
Search results for "Eco friendly principles" in Home Design Ideas
 DJK Custom Homes
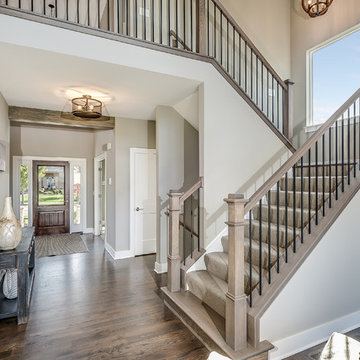
Example of a mid-sized country dark wood floor and brown floor entryway design in Chicago with beige walls and a dark wood front door
 DJK Custom Homes

Example of a mid-sized farmhouse carpeted and white floor home office design in Chicago with beige walls
 DJK Custom Homes
DJK Custom Homes
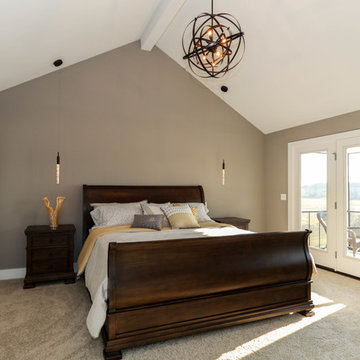
Large farmhouse master carpeted and white floor bedroom photo in Chicago with beige walls
Large farmhouse master carpeted and white floor bedroom photo in Chicago with beige walls
Find the right local pro for your project
 DJK Custom Homes
DJK Custom Homes
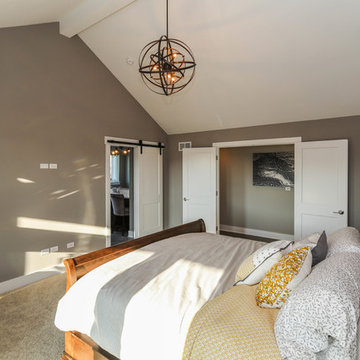
Inspiration for a large cottage master carpeted and white floor bedroom remodel in Chicago with beige walls
Inspiration for a large cottage master carpeted and white floor bedroom remodel in Chicago with beige walls
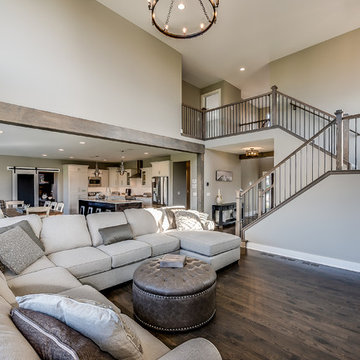 DJK Custom Homes
DJK Custom Homes
Huge farmhouse open concept dark wood floor and brown floor family room photo in Chicago with beige walls, a standard fireplace, a wood fireplace surround and a wall-mounted tv
Huge farmhouse open concept dark wood floor and brown floor family room photo in Chicago with beige walls, a standard fireplace, a wood fireplace surround and a wall-mounted tv

 Green Building Supply
Mid-sized urban kitchen/dining room combo photo in Chicago with gray walls and no fireplace
 Green Building Supply
Inspiration for a huge modern freestanding desk home office remodel in Chicago with gray walls
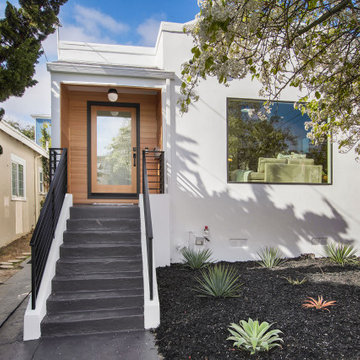
 The Home Co.
Down-to-studs renovation that included floor plan modifications, kitchen renovation, bathroom renovations, creation of a primary bed/bath suite, fireplace cosmetic improvements, lighting/flooring/paint throughout. Exterior improvements included cedar siding, paint, landscaping, handrail.

 Assembledge
Image by Laure JoliImage by Laure Jolietet
Inspiration for a 1950s exterior home remodel in Los Angeles
Inspiration for a 1950s exterior home remodel in Los Angeles

 Change of Seasons - Gary Kernick
Inspired by the dividers of a Bento Box, stone lined compartments add interest and structure to this eco-friendly contemporary garden.
Example of a zen backyard patio fountain design in Sacramento
Example of a zen backyard patio fountain design in Sacramento

 All Eco Design Center
Ahmed Rizvi - Photo Credit
Study room - craftsman built-in desk study room idea in DC Metro with white walls
Study room - craftsman built-in desk study room idea in DC Metro with white walls
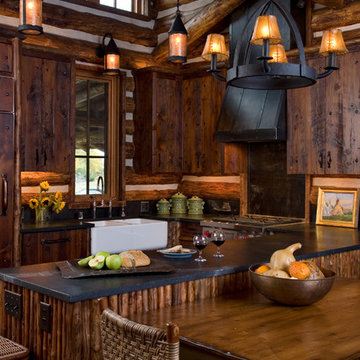
 Miller-Roodell Architects Ltd
Together with the Main Home, the 360 Ranch Guest Cabins offer even more spaces for friends and family to connect in the shadow of towering Emigrant Peak. Like the Main Home, the Guest Cabins draw design inspiration from the classic log lodges of The West, integrating smaller round logs and native stone to convey that distinctive historic feel.
The two 2000 square foot cabins are connected—essentially mirrored at the fireplace—with each side boasting a master suite with fireplace and a second bedroom with bunks, a full kitchen, and living area. A combination of open deck space and screened porches, as well as its location on the banks of a small stream that feeds the pond, further connects this structure with the surrounding landscape.
 Moss Yaw Design studio
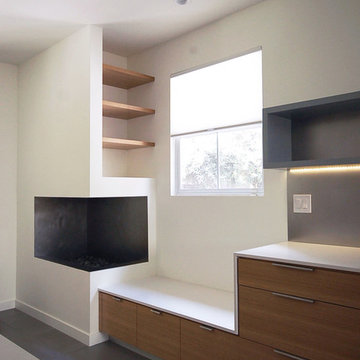
The caesarstone counter's waterfall edge becomes a window seat with storage drawers below, adjacent to the modern corner fireplace, designed to save space with a custom raw steel enclosure. Open shelves above the environmentally-friendly ethanol-burning unit allow for easily-accessible storage for cookbooks.
 apaiser
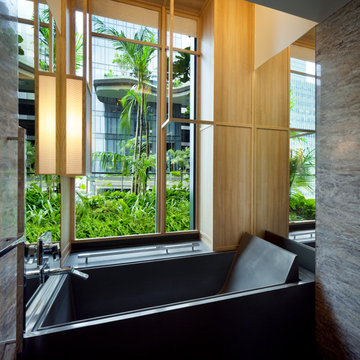
In a reflection of the outstanding eco credentials and unrivalled customisation capability, apaiser stone bathware was handpicked to supply its stunning reclaimed marble bathware in each of the eco sensitive modern bathrooms. apaiser specialises in hand finished stone composite bathware that is synonymous with luxury and renowned for its natural, organic feel and sculptural lines. The custom made bath shown in a dark stone composite marble reflects the customisation capabilities of the apaiser range. Modern luxury at its finest and most eco friendly.
 The Kitchen Source
POWDER BATHROOM
Matrix Photography

Inspiration for a contemporary bathroom remodel in Dallas with a vessel sink and onyx countertops
Inspiration for a contemporary bathroom remodel in Dallas with a vessel sink and onyx countertops

 Gravel To Gold, Inc.

This 1946 beach cottage landscape blends vintage charm with eco-friendly design. The front yard was transformed into a kid- and pet-friendly space with Kurapia groundcover, native and succulent plantings, and a redwood pergola. Upgrades include drip irrigation, a bioswale, concrete steppers, and smart lighting—offering a sustainable, low-maintenance outdoor retreat.
 User
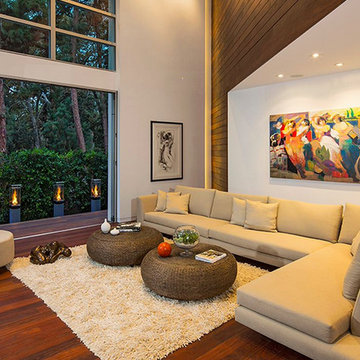
UserEco Friendly sofa and chair made with pure non toxic ingredients. NO chemical flame retardants. Made with certified organic natural latex, Eco® wool, certified organic cotton barrier cloth, and sustainable wood.
 Gravel To Gold, Inc.

This 1946 beach cottage landscape blends vintage charm with eco-friendly design. The front yard was transformed into a kid- and pet-friendly space with Kurapia groundcover, native and succulent plantings, and a redwood pergola. Upgrades include drip irrigation, a bioswale, concrete steppers, and smart lighting—offering a sustainable, low-maintenance outdoor retreat.
 Gravel To Gold, Inc.
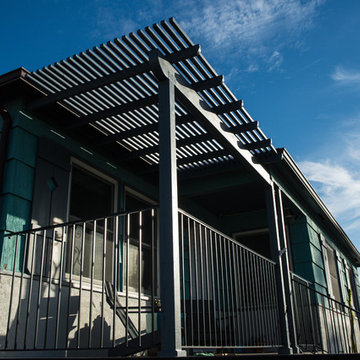
This 1946 beach cottage landscape blends vintage charm with eco-friendly design. The front yard was transformed into a kid- and pet-friendly space with Kurapia groundcover, native and succulent plantings, and a redwood pergola. Upgrades include drip irrigation, a bioswale, concrete steppers, and smart lighting—offering a sustainable, low-maintenance outdoor retreat.
52