
Search results for "Ecommerce seo" in Home Design Ideas


 Drury Design
This client is in the beauty industry, so – in additional to great style – she has more beauty products than most people do. Before the renovation, there were products all over the counters and in temporary roll-in shelving units that got wheeled into the bathroom.
It was time for a change.
Design objectives:
-Add tons of storage
-Feature blingy, reflective materials
-Improve lighting
-Omit unused built-in tub
-Create a large luxurious shower
-Include large mirrors to the ceiling
THE REMODEL
With the right storage solutions, a bathroom loaded with products and gadgets can look virtually empty. Elegance and order contribute to living life artfully.
Design challenges:
-Standard vanities don’t offer much storage
-The existing window was in an ideal spot for a shower
-The client prefers large mirrors, so we needed an alternative to medicine cabinets
Design solutions:
-Replace the existing window with a waterproof privacy window
-Create dresser-style vanities with u-shaped drawers for maximum storage
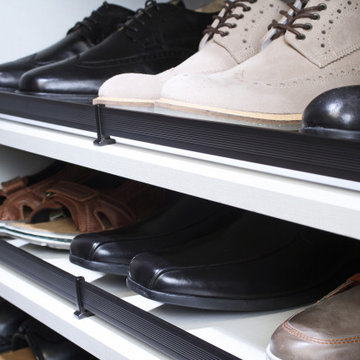
-Include a tall cabinet with roll-out shelves for maximum storage and organization
THE RENEWED SPACE
Beauty products and daily needs are organized and out of the way – out of sight but easy to access. With a creative, modern palette of colors, patterns and textures, the bathroom’s aura is inviting, relaxing and luxurious.

Find the right local pro for your project


 CK Builders Inc.
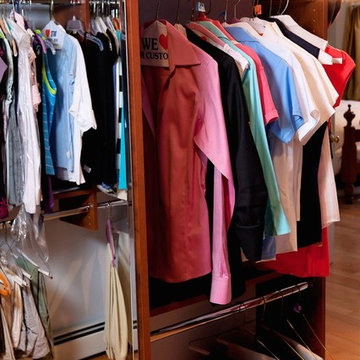
Large southwest 3/4 blue tile and ceramic tile travertine floor and multicolored floor corner shower photo in San Luis Obispo with flat-panel cabinets, medium tone wood cabinets, a two-piece toilet, white walls, an undermount sink and tile countertops


 Mae Reedy Build + Design
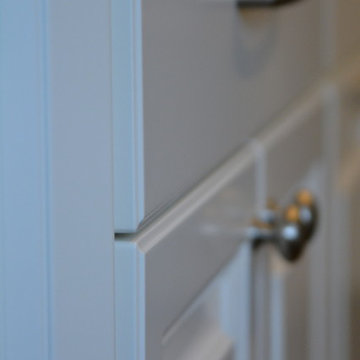
Close-up of pale blue custom cabinetry in North Star with polished modern hardware, highlighting thoughtful details and clean lines.
Example of a small transitional u-shaped porcelain tile and white floor utility room design in Dallas with shaker cabinets, blue cabinets, marble countertops, white backsplash, white walls, a stacked washer/dryer and white countertops
Example of a small transitional u-shaped porcelain tile and white floor utility room design in Dallas with shaker cabinets, blue cabinets, marble countertops, white backsplash, white walls, a stacked washer/dryer and white countertops




 CnS Contracting LLC
Custom trim work of a rustic living room
Inspiration for a large rustic formal and open concept light wood floor living room remodel in New York with beige walls and a corner tv
Inspiration for a large rustic formal and open concept light wood floor living room remodel in New York with beige walls and a corner tv



 Cyclone Contracting Corp
Alcove bathtub - transitional vinyl floor alcove bathtub idea with recessed-panel cabinets, dark wood cabinets, gray walls, an undermount sink and quartz countertops

 Artaic - Innovative Mosaic
Clean modern presentation of repeating, the Pueblo Shibori3 tile pattern from Artaic’s Verge Collection creates an angular, geometric geometric. The bold blue color palette suits any space, especially a contemporary hotel or poolscape.





 D'CASSA
The custom designed wall panels completed for a private residence located in Miami Beach, Florida, brings the exterior modern and stylistic look into the interior. The wall paneling creates the perfect transition between the floors by tracing the shape of the staircase. The wood texture and the modern lines of the paneling adds elegance to the living space allowing the tv unit to act as a statement piece
55