
Search results for "Economic" in Home Design Ideas
 Jenny Wetzel - Realtor
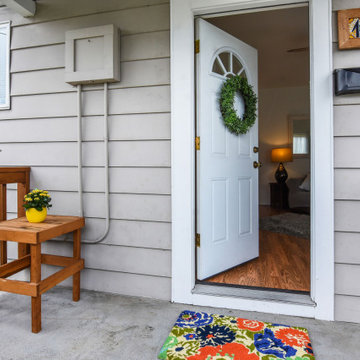
Front door entry to a South Tacoma Craftsman-style house
Front door - small craftsman medium tone wood floor and brown floor front door idea in Seattle with a white front door
Front door - small craftsman medium tone wood floor and brown floor front door idea in Seattle with a white front door
 Jenny Wetzel - Realtor
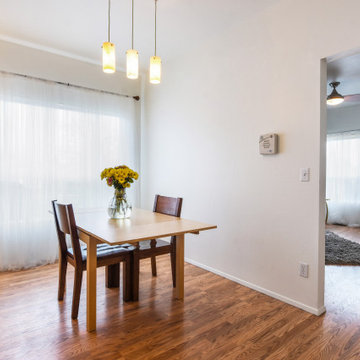
Informal dining area of a South Tacoma Craftsman-style home
Small arts and crafts medium tone wood floor and brown floor dining room photo in Seattle with white walls
Small arts and crafts medium tone wood floor and brown floor dining room photo in Seattle with white walls
 Jenny Wetzel - Realtor
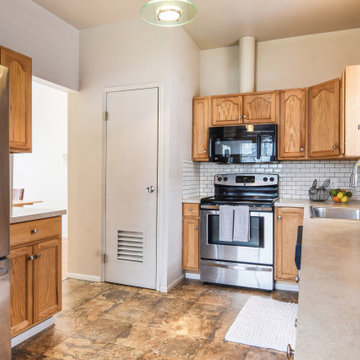
Updated kitchen of a South Tacoma Craftsman-style home
Small arts and crafts l-shaped enclosed kitchen photo in Seattle with medium tone wood cabinets, stainless steel appliances and no island
Small arts and crafts l-shaped enclosed kitchen photo in Seattle with medium tone wood cabinets, stainless steel appliances and no island
Find the right local pro for your project
 Jenny Wetzel - Realtor
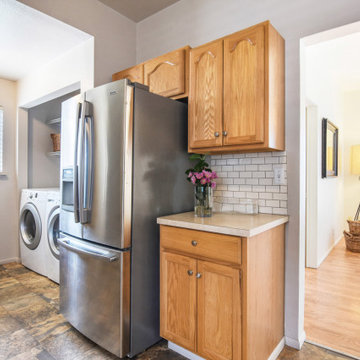
Updated kitchen of a South Tacoma Craftsman-style home
Enclosed kitchen - small craftsman l-shaped enclosed kitchen idea in Seattle with medium tone wood cabinets, stainless steel appliances and no island
Enclosed kitchen - small craftsman l-shaped enclosed kitchen idea in Seattle with medium tone wood cabinets, stainless steel appliances and no island
 Jenny Wetzel - Realtor
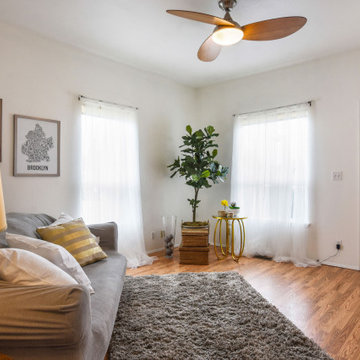
Front living room of a South Tacoma Craftsman-style home
Inspiration for a small craftsman enclosed medium tone wood floor and brown floor living room remodel in Seattle with white walls
Inspiration for a small craftsman enclosed medium tone wood floor and brown floor living room remodel in Seattle with white walls


 Prime 1 Builders
This project won in the 2013 Builders Association of Metropolitan Pittsburgh Housing Excellence Award for Best Urban Renewal Renovation Project. The glass bowl was made in the glass studio owned by the owner which is adjacent to the residence. The mirror is a repurposed window. The door is repurposed from a boarding house.
George Mendel

 Georgia Coast Design & Construction
Georgia Coast Design & Construction - Southern Living Custom Builder Showcase Home at St. Simons Island, GA
Built on a one-acre, lakefront lot on the north end of St. Simons Island, the Southern Living Custom Builder Showcase Home is characterized as Old World European featuring exterior finishes of Mosstown brick and Old World stucco, Weathered Wood colored designer shingles, cypress beam accents and a handcrafted Mahogany door.
Inside the three-bedroom, 2,400-square-foot showcase home, Old World rustic and modern European style blend with high craftsmanship to create a sense of timeless quality, stability, and tranquility. Behind the scenes, energy efficient technologies combine with low maintenance materials to create a home that is economical to maintain for years to come. The home's open floor plan offers a dining room/kitchen/great room combination with an easy flow for entertaining or family interaction. The interior features arched doorways, textured walls and distressed hickory floors.

 Haefele Design
Mark Lohman
Beach style laundry room photo in Los Angeles with a side-by-side washer/dryer, open cabinets and white cabinets
Beach style laundry room photo in Los Angeles with a side-by-side washer/dryer, open cabinets and white cabinets
 The Economical Organizer
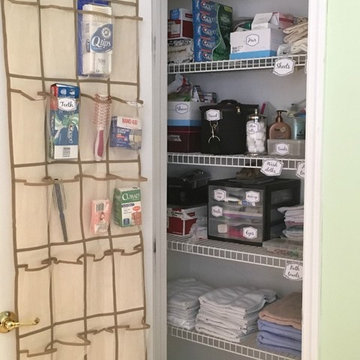
Close-up of labeled, organized and decluttered linen closet. Organizing makes it much easier to keep toiletries and linens neat.
 Georgia Coast Design & Construction
Georgia Coast Design & Construction - Southern Living Custom Builder Showcase Home at St. Simons Island, GA
Built on a one-acre, lakefront lot on the north end of St. Simons Island, the Southern Living Custom Builder Showcase Home is characterized as Old World European featuring exterior finishes of Mosstown brick and Old World stucco, Weathered Wood colored designer shingles, cypress beam accents and a handcrafted Mahogany door.
Inside the three-bedroom, 2,400-square-foot showcase home, Old World rustic and modern European style blend with high craftsmanship to create a sense of timeless quality, stability, and tranquility. Behind the scenes, energy efficient technologies combine with low maintenance materials to create a home that is economical to maintain for years to come. The home's open floor plan offers a dining room/kitchen/great room combination with an easy flow for entertaining or family interaction. The interior features arched doorways, textured walls and distressed hickory floors.
 Home At Last Decor
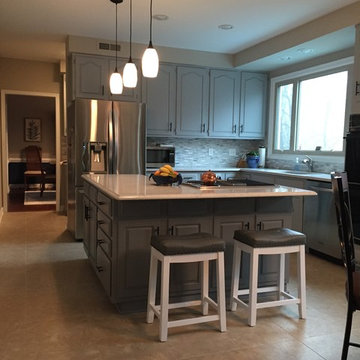
This kitchen had dark brown oak cabinets with dated hardware. To Economically give the room and updated look, we painted the cabinets with SW 7663 Monorail Silver and the island with a slightly darker SW 7670 Gray Shingle . A ceiling box with Florescent lights was removed and replaced with recessed lighting. The pendant lights were added, along with quartz countertops and a stacked stone backsplash to complete the look.

 Elect Builders, Inc
Example of a country master white tile and subway tile cement tile floor freestanding bathtub design in Los Angeles with shaker cabinets, black cabinets, a two-piece toilet and white walls
 The Economical Organizer
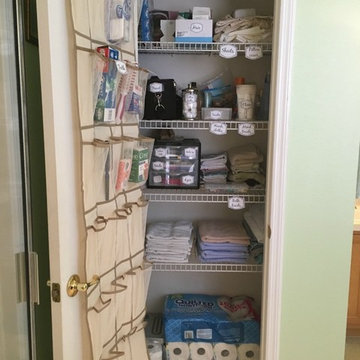
Labeled, organized and decluttered linen closet, with over the door storage and good use of bins and drawers makes it much easier to keep toiletries and linens neat.

 Sharon D. Sheltzer, Architect
Off-grid home is far away enough from electric company hook-up to make solar installation economically feasible.
Photo by Martha Widman
Example of a large mountain style exterior home design
Example of a large mountain style exterior home design

 KBG Design
Alcove bathtub - coastal kids' white tile and subway tile multicolored floor and cement tile floor alcove bathtub idea in San Francisco with shaker cabinets, blue cabinets, white walls, an undermount sink, white countertops, a two-piece toilet and quartz countertops

 peter c quinn architect
Lauren Rubenstein Photography
Inspiration for a farmhouse brick floor and red floor mudroom remodel in Atlanta with white walls and a white front door
Inspiration for a farmhouse brick floor and red floor mudroom remodel in Atlanta with white walls and a white front door

 Carolyn Elleman - Case Design Remodeling Inc.
Corner shower - small contemporary white tile gray floor corner shower idea in DC Metro with flat-panel cabinets, medium tone wood cabinets, white walls, an undermount sink, a hinged shower door and white countertops

 dSPACE Studio Architecture
Tony Soluri Photography
Pool - contemporary backyard tile pool idea in Chicago
Pool - contemporary backyard tile pool idea in Chicago
2