
Search results for "Economise" in Home Design Ideas

 First Light Studio
Ron Blunt Photography
Example of a small beach style home design design in DC Metro
Example of a small beach style home design design in DC Metro
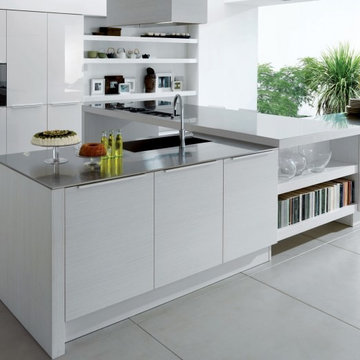
 slave 2 european design
EU_AL
Complete kitchen starting from 15,000$
Contact us to customize your kitchen
Kitchen - modern kitchen idea in San Diego
Kitchen - modern kitchen idea in San Diego

 Sharon D. Sheltzer, Architect
Off-grid home is far away enough from electric company hook-up to make solar installation economically feasible.
Photo by Martha Widman
Example of a large mountain style exterior home design in Other
Example of a large mountain style exterior home design in Other
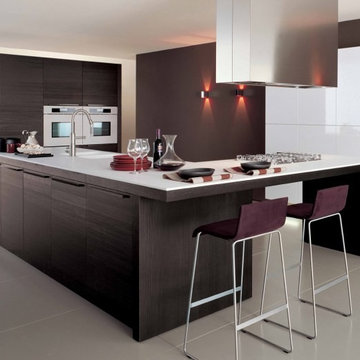 slave 2 european design
EU_TAB
Complete kitchen starting from 18,000$
Contact us to customize your kitchen
Kitchen - modern kitchen idea in San Diego
Kitchen - modern kitchen idea in San Diego

 Visbeen Architects
Forget just one room with a view—Lochley has almost an entire house dedicated to capturing nature’s best views and vistas. Make the most of a waterside or lakefront lot in this economical yet elegant floor plan, which was tailored to fit a narrow lot and has more than 1,600 square feet of main floor living space as well as almost as much on its upper and lower levels. A dovecote over the garage, multiple peaks and interesting roof lines greet guests at the street side, where a pergola over the front door provides a warm welcome and fitting intro to the interesting design. Other exterior features include trusses and transoms over multiple windows, siding, shutters and stone accents throughout the home’s three stories. The water side includes a lower-level walkout, a lower patio, an upper enclosed porch and walls of windows, all designed to take full advantage of the sun-filled site. The floor plan is all about relaxation – the kitchen includes an oversized island designed for gathering family and friends, a u-shaped butler’s pantry with a convenient second sink, while the nearby great room has built-ins and a central natural fireplace. Distinctive details include decorative wood beams in the living and kitchen areas, a dining area with sloped ceiling and decorative trusses and built-in window seat, and another window seat with built-in storage in the den, perfect for relaxing or using as a home office. A first-floor laundry and space for future elevator make it as convenient as attractive. Upstairs, an additional 1,200 square feet of living space include a master bedroom suite with a sloped 13-foot ceiling with decorative trusses and a corner natural fireplace, a master bath with two sinks and a large walk-in closet with built-in bench near the window. Also included is are two additional bedrooms and access to a third-floor loft, which could functions as a third bedroom if needed. Two more bedrooms with walk-in closets and a bath are found in the 1,300-square foot lower level, which also includes a secondary kitchen with bar, a fitness room overlooking the lake, a recreation/family room with built-in TV and a wine bar perfect for toasting the beautiful view beyond.
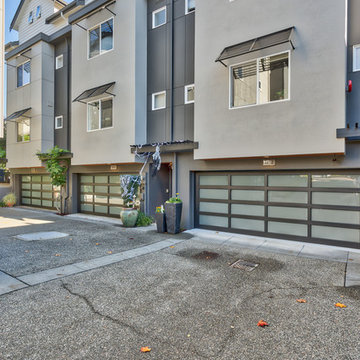
 Exterior Crew
Triangular dormers distinguish these townhomes and Exterior Crew replaced all windows, siding and constructed custom designed metal gable vents to work seamlessly with the eave and soffit system.
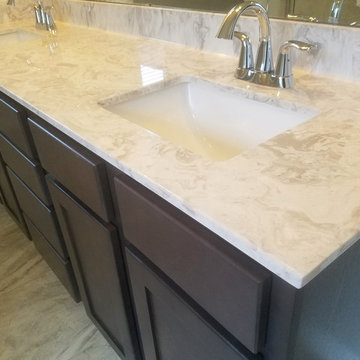
 KJM Marble
Custom Bathroom Vanity Top created from Cultured marble with undermount sinks included.
Mid-sized elegant master ceramic tile and gray floor bathroom photo in Austin with shaker cabinets, brown cabinets, gray walls, an undermount sink and marble countertops
Mid-sized elegant master ceramic tile and gray floor bathroom photo in Austin with shaker cabinets, brown cabinets, gray walls, an undermount sink and marble countertops
 Jenny Wetzel - Realtor
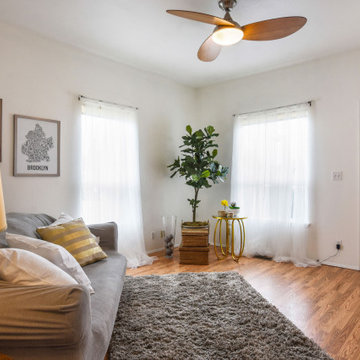
Front living room of a South Tacoma Craftsman-style home
Inspiration for a small craftsman enclosed medium tone wood floor and brown floor living room remodel in Seattle with white walls
Inspiration for a small craftsman enclosed medium tone wood floor and brown floor living room remodel in Seattle with white walls
 The Economical Organizer
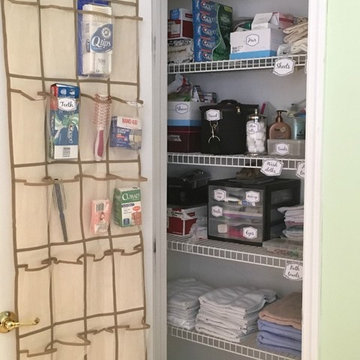
Close-up of labeled, organized and decluttered linen closet. Organizing makes it much easier to keep toiletries and linens neat.
 Jenny Wetzel - Realtor
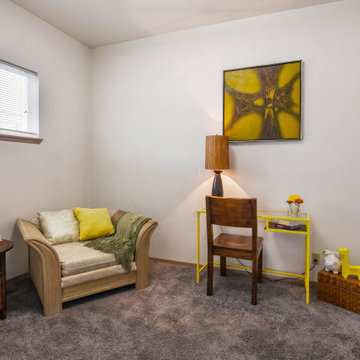
Guest bedroom of a South Tacoma Craftsman-style home
Small arts and crafts guest carpeted and beige floor bedroom photo in Seattle with white walls
Small arts and crafts guest carpeted and beige floor bedroom photo in Seattle with white walls

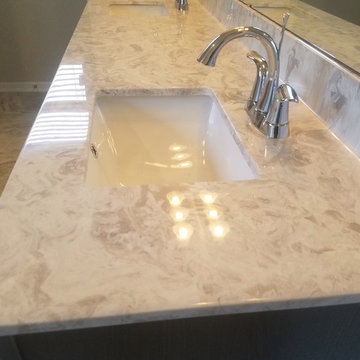 KJM Marble
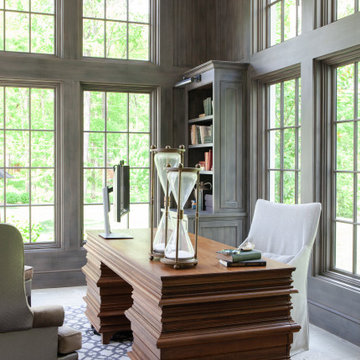
Custom Bathroom Vanity Top created from Cultured marble with undermount sinks included.
Inspiration for a mid-sized timeless master ceramic tile and gray floor bathroom remodel in Austin with shaker cabinets, brown cabinets, gray walls, an undermount sink and marble countertops
Inspiration for a mid-sized timeless master ceramic tile and gray floor bathroom remodel in Austin with shaker cabinets, brown cabinets, gray walls, an undermount sink and marble countertops


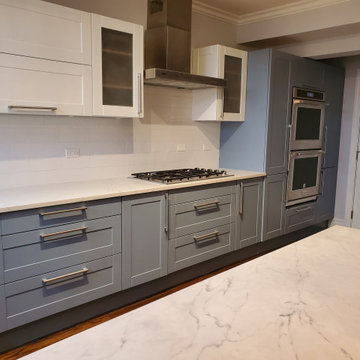
 Parker & Company
Counters: Alaska White quartz
Paint: Benjamin Moore Advance
Hollandlac Paint
Jacobean Stain
Mid-sized trendy l-shaped dark wood floor and brown floor enclosed kitchen photo in Chicago with an undermount sink, shaker cabinets, gray cabinets, quartzite countertops, white backsplash, subway tile backsplash, stainless steel appliances, a peninsula and white countertops
Mid-sized trendy l-shaped dark wood floor and brown floor enclosed kitchen photo in Chicago with an undermount sink, shaker cabinets, gray cabinets, quartzite countertops, white backsplash, subway tile backsplash, stainless steel appliances, a peninsula and white countertops
 Sundek of Tidewater

Sundek of Tidewater offers pool deck installation, repair, refinishing, and resurfacing services. We use our signature Sundek Classic Texture for all the projects we handle. Call us today!
Sundek of Tidewater
8018-4A Hankins Industrial Park
Toano, VA 23168
(757) 566-4620 http://www.SundekOfTidewater.com
5