
Search results for "Ecru suite" in Home Design Ideas

 Settle-Design
Bonnie C. Settle
Example of a mid-sized transitional master multicolored tile and stone tile marble floor freestanding bathtub design in Atlanta with a vessel sink, beaded inset cabinets, beige cabinets, marble countertops, a one-piece toilet and gray walls
Example of a mid-sized transitional master multicolored tile and stone tile marble floor freestanding bathtub design in Atlanta with a vessel sink, beaded inset cabinets, beige cabinets, marble countertops, a one-piece toilet and gray walls




Find the right local pro for your project

 Ventura Homes
Hallway storage.
Hallway - mid-sized traditional hallway idea in Austin with beige walls
Hallway - mid-sized traditional hallway idea in Austin with beige walls


 Joy Lisle
painted tile...was orange, added art, towels, painted vas a Metallic gray
Example of a minimalist master bathroom design in Cincinnati
Example of a minimalist master bathroom design in Cincinnati

 Gail Green
By making the dining room an internal space, it becomes possible to create an additional room in the apartment and a den with a built-in media center. The dining room is given a light, airy feel by means of a glass block window which borrows light from the adjacent den. In addition, a mirrored wall reflects a semi-circular soffit to create the sense of a grand, formal dining room.

Sponsored
Sunbury, OH

J.Holderby - Renovations
Franklin County's Leading General Contractors - 2X Best of Houzz!


 JFK Design-Build, LLC
Imagine the fire burning, how cozy it would be to watch a movie in this comfy lower level Theater room.
Example of a mid-sized trendy living room design in Milwaukee
Example of a mid-sized trendy living room design in Milwaukee
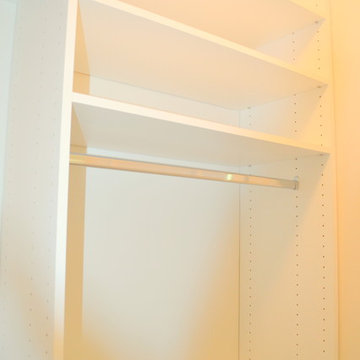
 Brieanna Rincon Designer for the Closet Factory
Home design - mid-sized contemporary home design idea in Salt Lake City with flat-panel cabinets and white cabinets


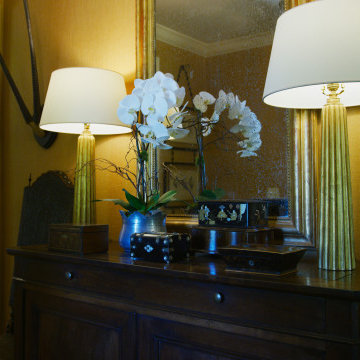
 LIV Design Partners
This moody foyer is perfect with Cudo mounts, oversized gold lamps, stacked antique boxes, a Louis Phillipe mirror and a fabulous orchid.
Foyer - transitional wallpaper foyer idea in Atlanta with beige walls
Foyer - transitional wallpaper foyer idea in Atlanta with beige walls




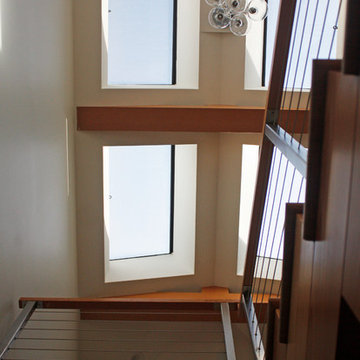
 Century Stair Company
Spanning three levels, this elegant modern staircase transforms light into a design element. Suspended by open risers, the dark wood treads appear to float between floors as natural light cascades from the top floor windows down through the entire stairwell. The horizontal stainless steel rods create clean, uninterrupted sightlines while emphasizing the architectural volume beneath the landings. The result is a vertical journey defined by transparency and light.
1976-2025 © Century Stair Company





 Philip Newburn Architecture, PLLC
Philip Newburn
Double front door - modern concrete floor double front door idea in Dallas with white walls
Double front door - modern concrete floor double front door idea in Dallas with white walls

Sponsored
Sunbury, OH
J.Holderby - Renovations
Franklin County's Leading General Contractors - 2X Best of Houzz!


 CeilDex Stretch Ceilings
Inspiration for a large formal and enclosed staircase remodel in Los Angeles


35