
Search results for "Ecru suite" in Home Design Ideas
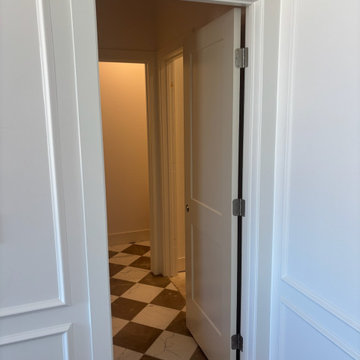

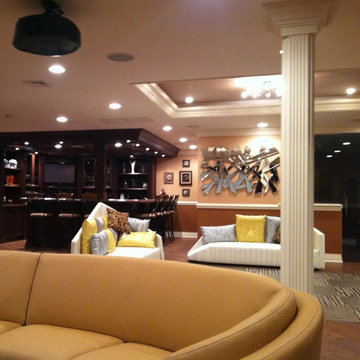
 DH Audio and Home Theater
Looking behind the theater sofa, you can see a bar with a TV, a dance floor between the two white chaise lounge chairs, and through the glass door and behind the dance floor, is a gym. On the ceiling, next to the projector, you can see a recessed speaker which is part of the room's music system.
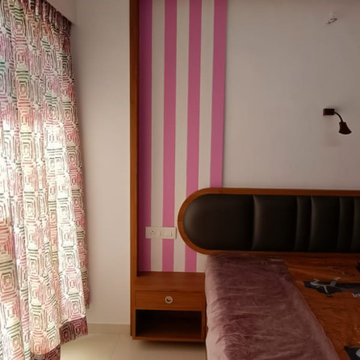
 H Interiors
Mater bedroom with a 6 ft wide wardrobe with back painted glass finish. The overall walls and the ceiling in the room are white with pink accents and pink coloured glass on the wardrobe.
Find the right local pro for your project






Sponsored
Sunbury, OH

J.Holderby - Renovations
Franklin County's Leading General Contractors - 2X Best of Houzz!

 GL Window Treatments
Side view of the motorized floor-to-ceiling blinds: headrails mounted at the ceiling line cover the transom windows and the sliding door with no light gaps. A rechargeable battery motor and a one-touch wand make even a blind this tall effortless to raise, lower and tilt.






Sponsored
Delaware, OH

Buckeye Basements, Inc.
Central Ohio's Basement Finishing ExpertsBest Of Houzz '13-'21





Sponsored
Sunbury, OH
J.Holderby - Renovations
Franklin County's Leading General Contractors - 2X Best of Houzz!

 Fulton Carpentry & Joinery Ltd.
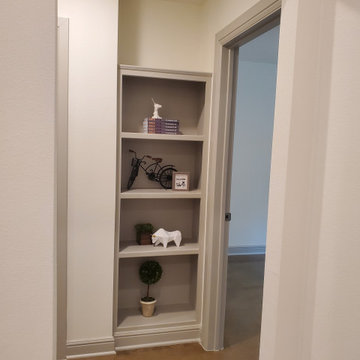
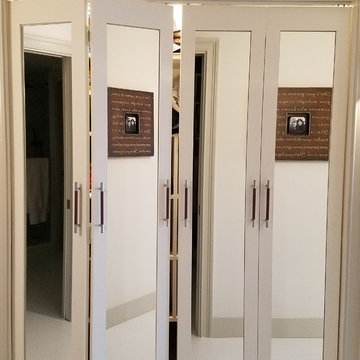
Making use of the old basement's former mechanical room space by adding another bedroom for guests.
Photos by Union Eleven Photographers.
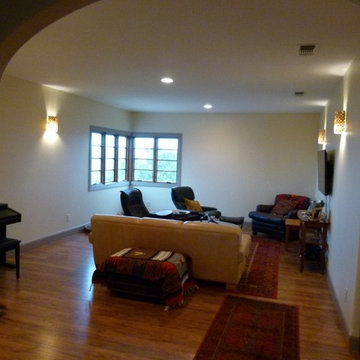
Example of a mid-sized classic underground basement design in Ottawa with gray walls
Example of a mid-sized classic underground basement design in Ottawa with gray walls



78