
Search results for "Edge pull" in Home Design Ideas
 cpopp workshop
Kat Alves

Corner shower - 1960s blue tile corner shower idea in Sacramento with white walls
Corner shower - 1960s blue tile corner shower idea in Sacramento with white walls

 Alpine Timber Custom Builders and Remodeling

Example of a transitional green tile and glass tile bathroom design in Denver with a console sink
Find the right local pro for your project
 Isla Homes
Ryan Gamma Photography

Example of an island style l-shaped concrete floor kitchen design in Tampa with flat-panel cabinets, white cabinets, quartz countertops and stainless steel appliances
Example of an island style l-shaped concrete floor kitchen design in Tampa with flat-panel cabinets, white cabinets, quartz countertops and stainless steel appliances

 Neuhaus Design Architecture, P.C.
Closet - contemporary women's gray floor closet idea in New York with flat-panel cabinets and medium tone wood cabinets
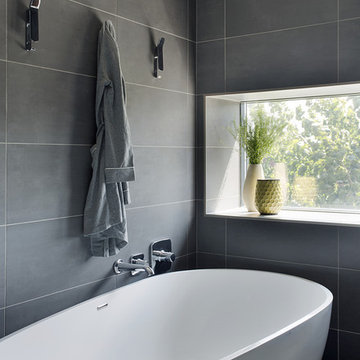
 ZeroEnergy Design
The freestanding sculptural tub is paired together with a platform shower.
Photos by Eric Roth.
Construction by Ralph S. Osmond Company.
Green architecture by ZeroEnergy Design. http://www.zeroenergy.com

 Cushing Terrell
Gibeon Photography
Laundry room - contemporary laundry room idea in Other with black cabinets and black countertops
Laundry room - contemporary laundry room idea in Other with black cabinets and black countertops

Sponsored
Plain City, OH

Kuhns Contracting, Inc.
Central Ohio's Trusted Home Remodeler Specializing in Kitchens & Baths

 Hutker Architects
Brian Vanden Brink
Beach style alcove shower photo in Boston with a trough sink, flat-panel cabinets, concrete countertops and white walls
Beach style alcove shower photo in Boston with a trough sink, flat-panel cabinets, concrete countertops and white walls
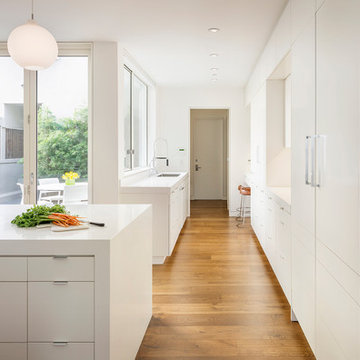
 Sutro Architects
Aaron Leitz
Inspiration for a kitchen remodel in San Francisco with flat-panel cabinets and white cabinets
Inspiration for a kitchen remodel in San Francisco with flat-panel cabinets and white cabinets
 ZeroEnergy Design
Modern family loft renovation in the South End of Boston, Massachusetts.
Open concept kitchen with custom cabinetry. Reconfigured for increased functionality, including more storage, larger prep surfaces, and new energy efficient appliances. A walnut element wraps the up wall and ceiling above the kitchen, adding much needed warmth, scale, and lighting to the space with its twenty foot ceiling.
Eric Roth Photography
Construction by Ralph S. Osmond Company.
Green architecture by ZeroEnergy Design. http://www.zeroenergy.com

 Montana Reclaimed Lumber Co.
Photos by Audrey Hall
Inspiration for a rustic bathroom remodel in Other with dark wood cabinets
Inspiration for a rustic bathroom remodel in Other with dark wood cabinets
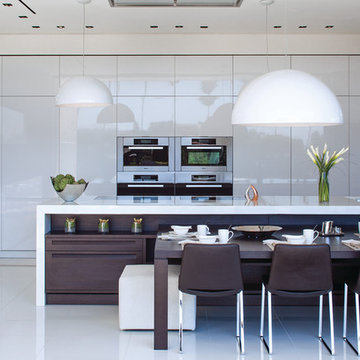
 Whipple Russell Architects
Laurel Way Beverly Hills modern home all white kitchen. Photo by Art Gray Photography.
Huge trendy l-shaped white floor open concept kitchen photo in Los Angeles with flat-panel cabinets, white cabinets, stainless steel appliances, an island and white countertops
Huge trendy l-shaped white floor open concept kitchen photo in Los Angeles with flat-panel cabinets, white cabinets, stainless steel appliances, an island and white countertops
 ZeroEnergy Design
The wall-hung double vanity includes a sleek linear drain.
Photos by Eric Roth.
Construction by Ralph S. Osmond Company.
Green architecture by ZeroEnergy Design.
Sponsored
Plain City, OH
Kuhns Contracting, Inc.
Central Ohio's Trusted Home Remodeler Specializing in Kitchens & Baths

 Sundberg Kennedy Ly-Au Young Architects
Photo Credit: Benjamin Benschneider
Mid-sized trendy built-in desk medium tone wood floor home office photo in Seattle with brown walls
Mid-sized trendy built-in desk medium tone wood floor home office photo in Seattle with brown walls

 Venegas and Company
Michael J. Lee
Elegant kitchen photo in Boston with recessed-panel cabinets, white cabinets, white backsplash, subway tile backsplash and paneled appliances
Elegant kitchen photo in Boston with recessed-panel cabinets, white cabinets, white backsplash, subway tile backsplash and paneled appliances

 AB design studio inc.
1950’s mid century modern hillside home.
full restoration | addition | modernization.
board formed concrete | clear wood finishes | mid-mod style.
Photography ©Ciro Coelho/ArchitecturalPhoto.com

 Bella Domicile
Dale Hall Photography, LLC
Inspiration for a contemporary built-in desk home office remodel in Milwaukee with gray walls
Inspiration for a contemporary built-in desk home office remodel in Milwaukee with gray walls

Sponsored
Sunbury, OH

J.Holderby - Renovations
Franklin County's Leading General Contractors - 2X Best of Houzz!

 Connecticut Stone
Photo Credit: Neil Landino,
Counter Top: Connecticut Stone Calacatta Gold Honed Marble,
Kitchen Sink: 39" Wide Risinger Double Bowl Fireclay,
Paint Color: Benjamin Moore Arctic Gray 1577,
Trim Color: Benjamin Moore White Dove,
Kitchen Faucet: Perrin and Rowe Bridge Kitchen Faucet
VIDEO BLOG, EPISODE 2 – FINDING THE PERFECT STONE
Watch this happy client’s testimonial on how Connecticut Stone transformed her existing kitchen into a bright, beautiful and functional space.Featuring Calacatta Gold Marble and Carrara Marble.
Video Link: https://youtu.be/hwbWNMFrAV0
 ZeroEnergy Design
The reconfiguration of the master bathroom opened up the space by pairing a platform shower with a freestanding tub. The open shower, wall-hung vanity, and wall-hung water closet create continuous flooring and an expansive feeling. The result is a welcoming space with a calming aesthetic.

 Clean Design
Photo by Donna Dotan Photography Inc.
Example of a transitional freestanding desk dark wood floor home office design in New York with blue walls
Example of a transitional freestanding desk dark wood floor home office design in New York with blue walls
2