
Search results for "Edge pull" in Home Design Ideas

 Ulrich Inc
Ulrich Designer: Tom Santarsiero
Photography by Peter Rymwid
This is a master bath with subtle sophistication and understated elegance. The cabinets were custom designed by Tom, with straight, simple lines, and custom built by Draper DBS of walnut, with a deep, rich brown finish. The richness of the dark cabinetry juxtaposed with the elegance of the white carrara marble on the countertop, wall and floors contributes to the room's sophistication. Ample storage is found in the large vanity and an armoire style cabinet, designed to mimic a free-standing furniture piece, that is positioned behind the door. Architectural beams placed across the vaulted ceiling bring a sense of scale to the room and invite natural light in through the skylight.

 Estes/Twombly Architects, Inc.
Kitchen - mid-sized contemporary l-shaped kitchen idea in Providence with an undermount sink, flat-panel cabinets, medium tone wood cabinets, metallic backsplash, metal backsplash, stainless steel appliances and an island
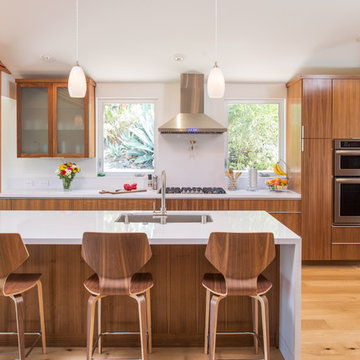
 Thomas Development
Designed and Remodeled by Stewart Thomas Design Build. Rift Cut Quarter Sawn Walnut slab cabinets with white quartz counters. Cabinet handles made by EPCO. Frosted glass upper cabinet doors. Barstools made by Room and Board.
Photography by Scott Basile
Find the right local pro for your project

 ODS Architecture
Originally a nearly three-story tall 1920’s European-styled home was turned into a modern villa for work and home. A series of low concrete retaining wall planters and steps gradually takes you up to the second level entry, grounding or anchoring the house into the site, as does a new wrap around veranda and trellis. Large eave overhangs on the upper roof were designed to give the home presence and were accented with a Mid-century orange color. The new master bedroom addition white box creates a better sense of entry and opens to the wrap around veranda at the opposite side. Inside the owners live on the lower floor and work on the upper floor with the garage basement for storage, archives and a ceramics studio. New windows and open spaces were created for the graphic designer owners; displaying their mid-century modern furnishings collection.
A lot of effort went into attempting to lower the house visually by bringing the ground plane higher with the concrete retaining wall planters, steps, wrap around veranda and trellis, and the prominent roof with exaggerated overhangs. That the eaves were painted orange is a cool reflection of the owner’s Dutch heritage. Budget was a driver for the project and it was determined that the footprint of the home should have minimal extensions and that the new windows remain in the same relative locations as the old ones. Wall removal was utilized versus moving and building new walls where possible.
Photo Credit: John Sutton Photography.

 ZeroEnergy Design
The first level bathroom includes a wood wall hung vanity bringing warmth to the space paired with calming natural stone bath and shower.
Photos by Eric Roth.
Construction by Ralph S. Osmond Company.
Green architecture by ZeroEnergy Design.
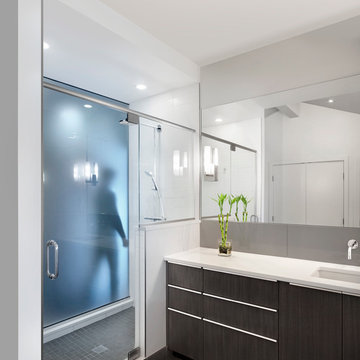
Alcove shower - mid-sized contemporary master gray tile and ceramic tile ceramic tile alcove shower idea in Denver with an undermount sink, flat-panel cabinets, dark wood cabinets, quartz countertops, white walls and white countertops

 AB design studio inc.
1950’s mid century modern hillside home.
full restoration | addition | modernization.
board formed concrete | clear wood finishes | mid-mod style.
Photography ©Ciro Coelho/ArchitecturalPhoto.com



 Rasmussen / Su Architects
Jeffrey Totaro
Inspiration for a transitional built-in desk black floor study room remodel in Philadelphia with gray walls
Inspiration for a transitional built-in desk black floor study room remodel in Philadelphia with gray walls

 DK Studio
Lars Frazer
Open concept kitchen - large contemporary l-shaped medium tone wood floor open concept kitchen idea in Austin with recessed-panel cabinets, white cabinets, white backsplash, stone tile backsplash, stainless steel appliances, an island, an undermount sink and marble countertops
Open concept kitchen - large contemporary l-shaped medium tone wood floor open concept kitchen idea in Austin with recessed-panel cabinets, white cabinets, white backsplash, stone tile backsplash, stainless steel appliances, an island, an undermount sink and marble countertops
 ZeroEnergy Design
Modern family loft renovation. A young couple starting a family in the city purchased this two story loft in Boston's South End. Built in the 1990's, the loft was ready for updates. ZED transformed the space, creating a fresh new look and greatly increasing its functionality to accommodate an expanding family within an urban setting. Improvement were made to the aesthetics, scale, and functionality for the growing family to enjoy.
Photos by Eric Roth.
Construction by Ralph S. Osmond Company.
Green architecture by ZeroEnergy Design.

 Kitchen Distributors, Inc-Arkansas
Mid-sized trendy galley porcelain tile and beige floor seated home bar photo in Other with white cabinets, quartz countertops, glass tile backsplash, multicolored backsplash and glass-front cabinets
 NOA Design + Construction
Nicole Franzen
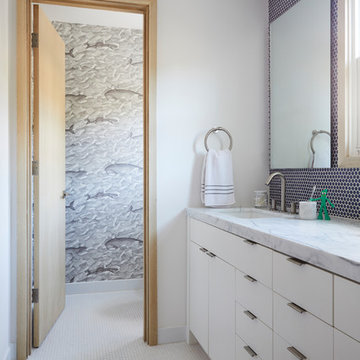
Bathroom - contemporary kids' mosaic tile floor and white floor bathroom idea in San Francisco with flat-panel cabinets, white cabinets, multicolored walls and an undermount sink
Bathroom - contemporary kids' mosaic tile floor and white floor bathroom idea in San Francisco with flat-panel cabinets, white cabinets, multicolored walls and an undermount sink

 Gustave Carlson Design
Example of a large trendy master light wood floor bedroom design in San Francisco with beige walls and no fireplace



 Merzbau Design Collective
Ryann Ford
Inspiration for a mid-sized transitional white tile and porcelain tile porcelain tile bathroom remodel in Austin with flat-panel cabinets, blue cabinets, white walls, an undermount sink and marble countertops
Inspiration for a mid-sized transitional white tile and porcelain tile porcelain tile bathroom remodel in Austin with flat-panel cabinets, blue cabinets, white walls, an undermount sink and marble countertops
 ZeroEnergy Design
Small clean workspace include adequate storage to hide clutter and accessories.
Photos by Eric Roth.
Construction by Ralph S. Osmond Company.
Green architecture by ZeroEnergy Design.

 Bella Domicile
Dale Hall Photography, LLC
Inspiration for a contemporary built-in desk home office remodel in Milwaukee with gray walls
Inspiration for a contemporary built-in desk home office remodel in Milwaukee with gray walls

 Hutker Architects
Brian Vanden Brink
Beach style alcove shower photo in Boston with a trough sink, flat-panel cabinets, concrete countertops and white walls
Beach style alcove shower photo in Boston with a trough sink, flat-panel cabinets, concrete countertops and white walls

Sponsored
Sunbury, OH

J.Holderby - Renovations
Franklin County's Leading General Contractors - 2X Best of Houzz!

 Sundberg Kennedy Ly-Au Young Architects
Photo Credit: Benjamin Benschneider
Large trendy men's medium tone wood floor dressing room photo in Seattle with flat-panel cabinets and medium tone wood cabinets
Large trendy men's medium tone wood floor dressing room photo in Seattle with flat-panel cabinets and medium tone wood cabinets
 ODS Architecture
Originally a nearly three-story tall 1920’s European-styled home was turned into a modern villa for work and home. A series of low concrete retaining wall planters and steps gradually takes you up to the second level entry, grounding or anchoring the house into the site, as does a new wrap around veranda and trellis. Large eave overhangs on the upper roof were designed to give the home presence and were accented with a Mid-century orange color. The new master bedroom addition white box creates a better sense of entry and opens to the wrap around veranda at the opposite side. Inside the owners live on the lower floor and work on the upper floor with the garage basement for storage, archives and a ceramics studio. New windows and open spaces were created for the graphic designer owners; displaying their mid-century modern furnishings collection.
A lot of effort went into attempting to lower the house visually by bringing the ground plane higher with the concrete retaining wall planters, steps, wrap around veranda and trellis, and the prominent roof with exaggerated overhangs. That the eaves were painted orange is a cool reflection of the owner’s Dutch heritage. Budget was a driver for the project and it was determined that the footprint of the home should have minimal extensions and that the new windows remain in the same relative locations as the old ones. Wall removal was utilized versus moving and building new walls where possible.
Photo Credit: John Sutton Photography.
 St James Design LLC

Inspiration for a large contemporary women's light wood floor and brown floor dressing room remodel in Miami with flat-panel cabinets and light wood cabinets
3