
Search results for "Edge pull" in Home Design Ideas
 Blu Ink Interiors, Interior Design, Kitchen & Bath
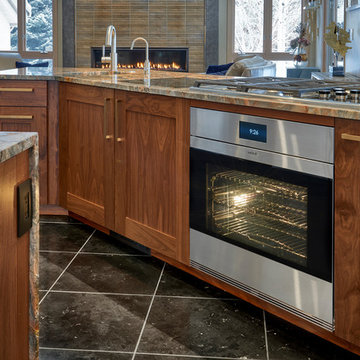
Beautiful door style and finish combination.
Woodharbor custom cabinetry
Fort Lauderdale, FL
Example of a large trendy porcelain tile and black floor eat-in kitchen design in Miami with flat-panel cabinets, an island, an undermount sink, medium tone wood cabinets, granite countertops, stainless steel appliances and multicolored countertops
Example of a large trendy porcelain tile and black floor eat-in kitchen design in Miami with flat-panel cabinets, an island, an undermount sink, medium tone wood cabinets, granite countertops, stainless steel appliances and multicolored countertops
 EZ FullRehab LLC
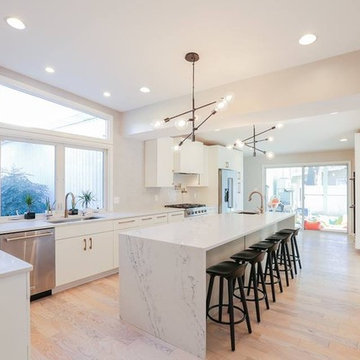
Example of a large trendy l-shaped light wood floor and beige floor enclosed kitchen design in Baltimore with an undermount sink, flat-panel cabinets, white cabinets, marble countertops, gray backsplash, ceramic backsplash, stainless steel appliances, an island and white countertops
 EZ FullRehab LLC
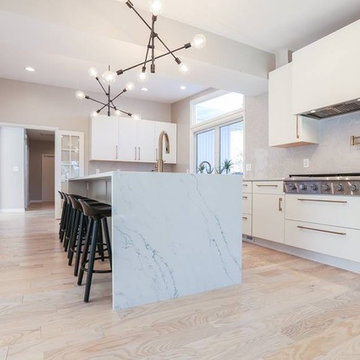
Inspiration for a large contemporary l-shaped light wood floor and beige floor enclosed kitchen remodel in Baltimore with an undermount sink, flat-panel cabinets, white cabinets, marble countertops, gray backsplash, ceramic backsplash, stainless steel appliances, an island and white countertops
Find the right local pro for your project
 EZ FullRehab LLC
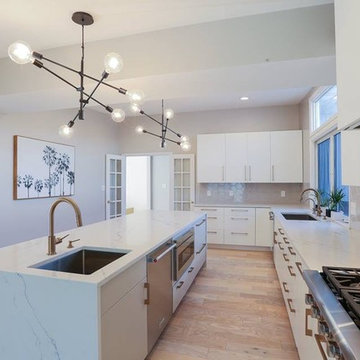
Enclosed kitchen - large contemporary l-shaped light wood floor and beige floor enclosed kitchen idea in Baltimore with an undermount sink, flat-panel cabinets, white cabinets, marble countertops, gray backsplash, ceramic backsplash, stainless steel appliances, an island and white countertops
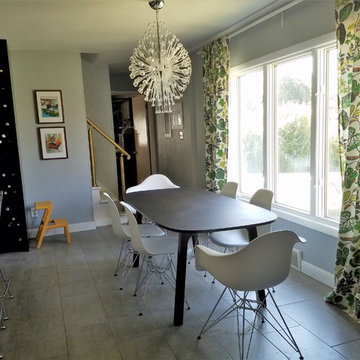
 Make Design SLC
Kitchen/dining room combo - mid-sized scandinavian ceramic tile and gray floor kitchen/dining room combo idea in Salt Lake City with gray walls and no fireplace

 Chervin Kitchen & Bath Inc.
This expansive walk-in closet is the ultimate in custom, with shelves, rods, and drawers perfectly suited to each category of clothing and accessories owned by this couple. Bags, dresses, shirts, shoes, jewellery, ties, laundry - everything has a special place. Open access keeps things accessible and in plain sight, and the central island leaves room for sorting and folding clothes, or laying out the next day's wardrobe. Two different tones of grey add a nice level of contrast, and brass edge pulls offer a little bit of glitz.
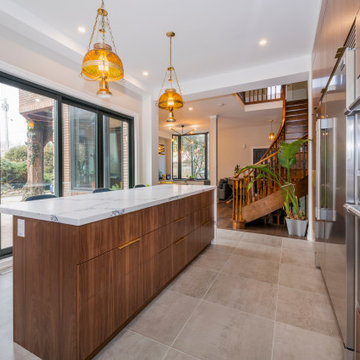
 Sosna Inc
Mid-sized trendy l-shaped porcelain tile and gray floor enclosed kitchen photo in Toronto with an undermount sink, flat-panel cabinets, medium tone wood cabinets, marble countertops, white backsplash, marble backsplash, stainless steel appliances, an island and white countertops

Sponsored
Sunbury, OH

J.Holderby - Renovations
Franklin County's Leading General Contractors - 2X Best of Houzz!
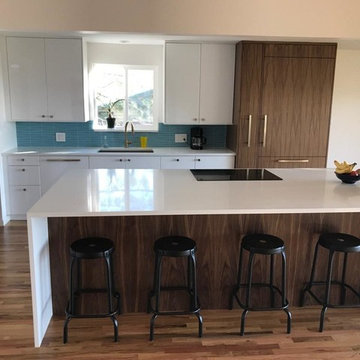 Make Design SLC
Open concept kitchen - mid-sized modern single-wall medium tone wood floor and brown floor open concept kitchen idea in Other with an undermount sink, flat-panel cabinets, white cabinets, quartz countertops, blue backsplash, ceramic backsplash, paneled appliances, an island and white countertops
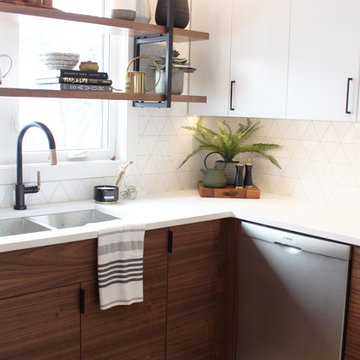
 Citizen Design Co.
This mid century modern haven features beautiful floor to ceiling windows and a gorgeous backyard view of a park. However the kitchen needed a serious face lift and a small Ensuite was in need of a functional review. New cabinetry, floor to ceiling geometric tile and the addition of an Ensuite shower, this space is now mathematician approved!
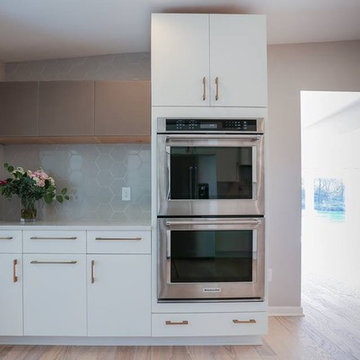 EZ FullRehab LLC
Example of a large trendy l-shaped light wood floor and beige floor enclosed kitchen design in Baltimore with an undermount sink, flat-panel cabinets, white cabinets, marble countertops, gray backsplash, ceramic backsplash, stainless steel appliances, an island and white countertops
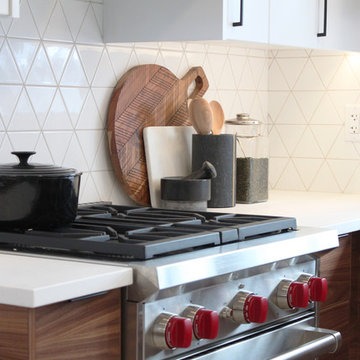 Citizen Design Co.
This mid century modern haven features beautiful floor to ceiling windows and a gorgeous backyard view of a park. However the kitchen needed a serious face lift and a small Ensuite was in need of a functional review. New cabinetry, floor to ceiling geometric tile and the addition of an Ensuite shower, this space is now mathematician approved!
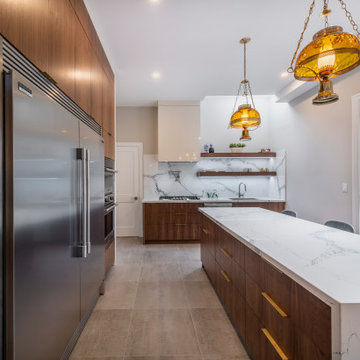 Sosna Inc
Example of a mid-sized trendy l-shaped porcelain tile and gray floor enclosed kitchen design in Toronto with an undermount sink, flat-panel cabinets, medium tone wood cabinets, marble countertops, white backsplash, marble backsplash, stainless steel appliances, an island and white countertops
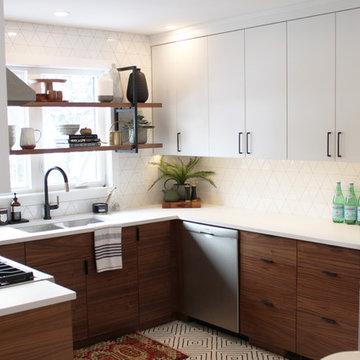 Citizen Design Co.
This mid century modern haven features beautiful floor to ceiling windows and a gorgeous backyard view of a park. However the kitchen needed a serious face lift and a small Ensuite was in need of a functional review. New cabinetry, floor to ceiling geometric tile and the addition of an Ensuite shower, this space is now mathematician approved!


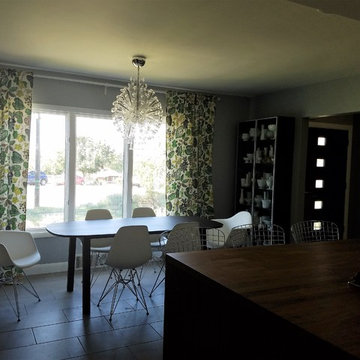 Make Design SLC
Example of a mid-sized danish galley ceramic tile and gray floor eat-in kitchen design in Salt Lake City with a double-bowl sink, flat-panel cabinets, dark wood cabinets, wood countertops, multicolored backsplash, ceramic backsplash, stainless steel appliances, a peninsula and brown countertops
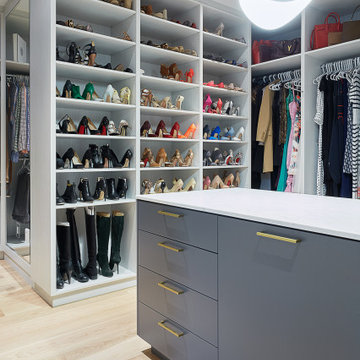 Chervin Kitchen & Bath Inc.
This expansive walk-in closet is the ultimate in custom, with shelves, rods, and drawers perfectly suited to each category of clothing and accessories owned by this couple. Bags, dresses, shirts, shoes, jewellery, ties, laundry - everything has a special place. Open access keeps things accessible and in plain sight, and the central island leaves room for sorting and folding clothes, or laying out the next day's wardrobe. Two different tones of grey add a nice level of contrast, and brass edge pulls offer a little bit of glitz.

 Identity Construction
Example of a transitional freestanding bathtub design in Phoenix with an undermount sink, white countertops and a niche

Kitchen - traditional l-shaped dark wood floor and brown floor kitchen idea in Other with a farmhouse sink, recessed-panel cabinets, white cabinets, white backsplash, subway tile backsplash, stainless steel appliances and an island



 Musso Design Group
The master bedroom is the highlight of the home with a wall-to-wall gray headboard surrounded by vintage black and white photographs the design team located and framed.
 Bearded Builders
Example of a large trendy walk-out light wood floor and beige floor basement design in Omaha with white walls

 Hugh Jefferson Randolph Architects
Casey Dunn
Inspiration for a contemporary kitchen remodel in Austin with a farmhouse sink, flat-panel cabinets and white cabinets
Inspiration for a contemporary kitchen remodel in Austin with a farmhouse sink, flat-panel cabinets and white cabinets
35