
Search results for "Edge pull" in Home Design Ideas
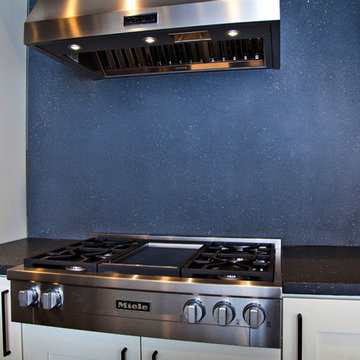
 Concrete Commander
A smooth natural gray island countertop with custom stove-top cut outs and an inset glass range. This kitchen is complete with a waterfall edge island concrete counter top.
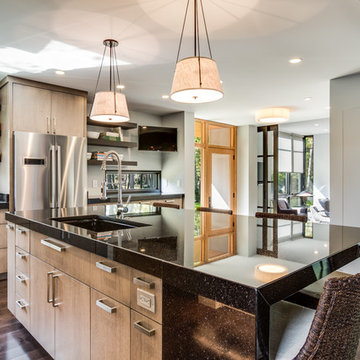
 Payne & Tompkins Design-Renovations
Inspiration for a large contemporary l-shaped medium tone wood floor and brown floor open concept kitchen remodel in Cleveland with an undermount sink, flat-panel cabinets, gray cabinets, granite countertops, multicolored backsplash, mosaic tile backsplash, stainless steel appliances, an island and black countertops
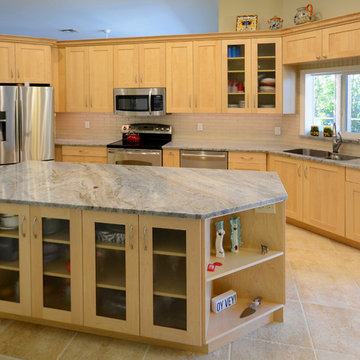
 Kitchen & Bathroom Remodel by Cutting Edge
The island top is almost large enough to land a model airplane on.
Inspiration for a mid-sized craftsman ceramic tile eat-in kitchen remodel in Miami with a double-bowl sink, shaker cabinets, light wood cabinets, granite countertops, ceramic backsplash, stainless steel appliances and an island
Inspiration for a mid-sized craftsman ceramic tile eat-in kitchen remodel in Miami with a double-bowl sink, shaker cabinets, light wood cabinets, granite countertops, ceramic backsplash, stainless steel appliances and an island
Find the right local pro for your project
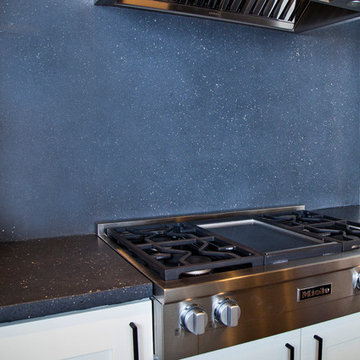 Concrete Commander
A smooth natural gray island countertop with custom stove-top cut outs and an inset glass range. This kitchen is complete with a waterfall edge island concrete counter top.
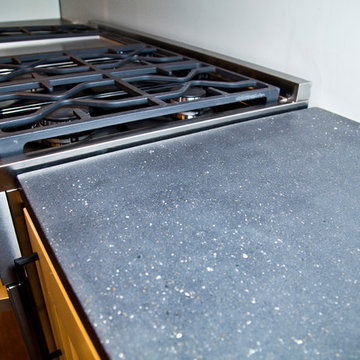 Concrete Commander
A smooth natural gray island countertop with custom stove-top cut outs and an inset glass range. This kitchen is complete with a waterfall edge island concrete counter top.


 Kennedy Construction
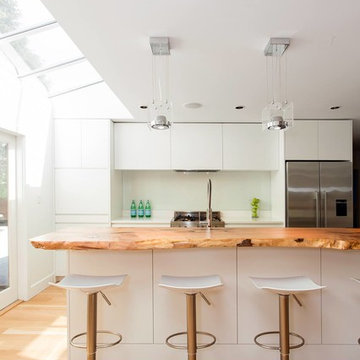
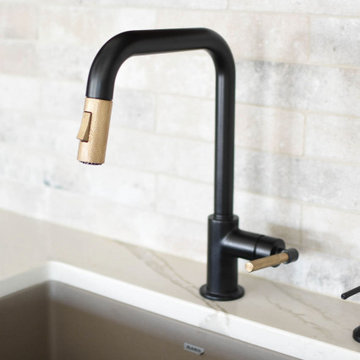
Inspiration for a contemporary galley kitchen remodel in Vancouver with flat-panel cabinets, white cabinets, wood countertops, white backsplash and an island
 Bearded Builders
Large trendy walk-out light wood floor and beige floor basement photo in Omaha with white walls
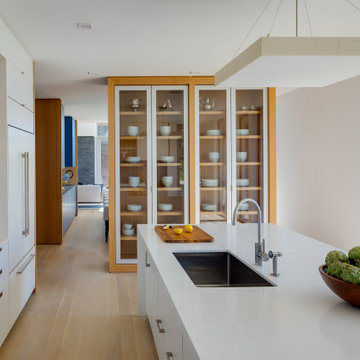
 ZeroEnergy Design

Example of a large trendy l-shaped light wood floor and beige floor open concept kitchen design in Boston with an undermount sink, flat-panel cabinets, white cabinets, quartzite countertops, blue backsplash, glass sheet backsplash, paneled appliances, an island and white countertops

 Bobbi Alderfer/Lifestyle Design
With using the walnut cabinets, we tried to keep the sizes as uniform as possible but there were some aspects the client wanted. One of those was the corner appliance garage. Hiding these necessary evils in a beautiful cabinet with easy accessibility was the perfect marriage.

 Ferguson Bath, Kitchen & Lighting Gallery
Photo Credit: Martin King Photography
Kittrell & Associates Interior Design - Corona del Mar, CA
Mr. Cabinet Care - cabinets
Stone & Ceramic Surfaces - porcelain flooring
Lorts - counter stools
Appliances: GE Monogram refrigerator, GE Monogram gas range top, GE Advanteum microwave, GE Monogram wall oven.
Faucet: Brizo faucet
Sink: Mirabelle stainless sink
Countertops: Cambria countertops
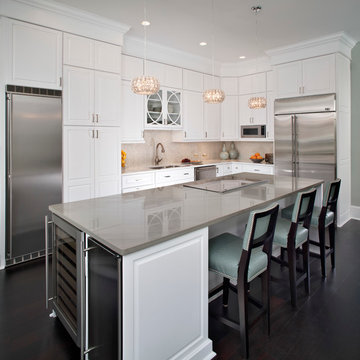
 Nicely Done Kitchens
 http://www.nicelydonekitchens.com
Eat-in kitchen - traditional l-shaped dark wood floor eat-in kitchen idea in DC Metro with raised-panel cabinets, white cabinets, beige backsplash and stainless steel appliances
Eat-in kitchen - traditional l-shaped dark wood floor eat-in kitchen idea in DC Metro with raised-panel cabinets, white cabinets, beige backsplash and stainless steel appliances

Sponsored
Sunbury, OH

J.Holderby - Renovations
Franklin County's Leading General Contractors - 2X Best of Houzz!
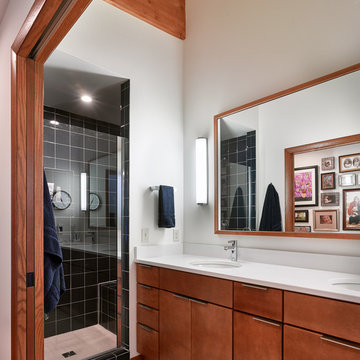
 MoTiS
MoTiSInspiration for a 1960s black tile gray floor alcove shower remodel in Other with flat-panel cabinets, medium tone wood cabinets, white walls, an undermount sink and white countertops
 BERG DESIGN ARCHITECTURE

Large mid-century modern l-shaped light wood floor and beige floor eat-in kitchen photo in New York with an undermount sink, flat-panel cabinets, gray cabinets, quartz countertops, gray backsplash, an island, marble backsplash and stainless steel appliances
 Balodemas Architects
Anice Hoachlander, Hoachlander Davis Photography

Large 1950s u-shaped light wood floor and beige floor open concept kitchen photo in DC Metro with a single-bowl sink, flat-panel cabinets, white cabinets, quartz countertops, white backsplash, ceramic backsplash, stainless steel appliances and an island
Large 1950s u-shaped light wood floor and beige floor open concept kitchen photo in DC Metro with a single-bowl sink, flat-panel cabinets, white cabinets, quartz countertops, white backsplash, ceramic backsplash, stainless steel appliances and an island
 DEANE Inc | Distinctive Design & Cabinetry

Beautiful custom kitchen by DEANE Inc, the marble countertop adds a sophisticated touch and the hanging lights above it add to the modern, chic look.

Sponsored
Sunbury, OH
J.Holderby - Renovations
Franklin County's Leading General Contractors - 2X Best of Houzz!
 Crosby Creations Home Designs

Eat-in kitchen - large rustic l-shaped dark wood floor and brown floor eat-in kitchen idea in Charleston with a farmhouse sink, shaker cabinets, dark wood cabinets, quartzite countertops, gray backsplash, stone tile backsplash, stainless steel appliances and an island

 Newschool Builders LLC
Embracing the natural elements of this circa 1960’s Condo development in Stowe Vermont was a priority for our clients. We worked closely with a great design team and our clients to create this simple, but beautiful minimalist retreat. Our clients, both authors, wanted a place to withdraw from the endless distractions and fast pace rhythms of the city. Custom made cabinets, bookshelves and built ins helped off set the sandblasted CMU block walls and ground concrete floors. A beautiful handcrafted stairwell was a center piece connecting the three floors. A handcrafted integrated concrete sink in the master is was another testament to the mixed mediums used to create this space. We embraced exposed conduit and commercial grade light fixtures throughout which helped add to the overall minimalist feel of the space. There is a beautiful rawness to this project which everyone came to admire.
39