
Search results for "Edinburgh's" in Home Design Ideas


Find the right local pro for your project

 Monarch Interiors
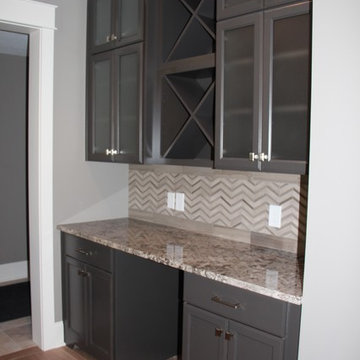
Inspiration for a mid-sized modern galley medium tone wood floor enclosed kitchen remodel in Cleveland with an undermount sink, recessed-panel cabinets, white cabinets, granite countertops, gray backsplash, matchstick tile backsplash, stainless steel appliances and an island


 Hillcrest Builders
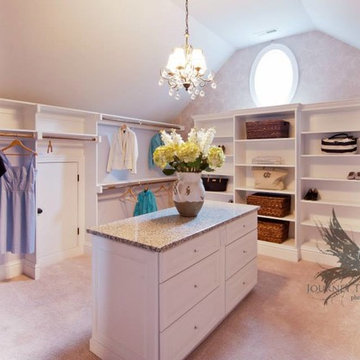
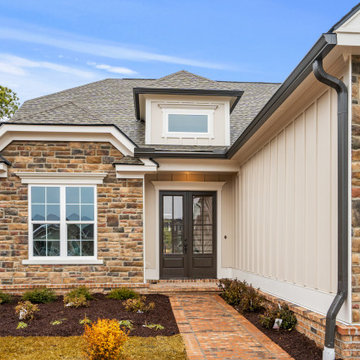
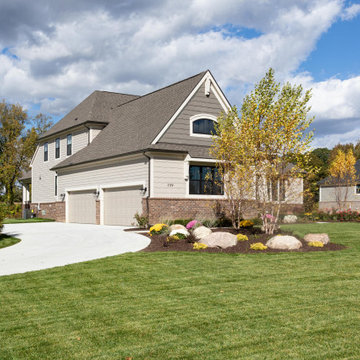
Hillcrest Builders invites you to the 2,534 sq.ft. "Edinburg" This house has 3 bedrooms, 2.5 baths, and includes a 3 car garage. The entry from the garage has been designed for organization and ease with an oversize Mudroom with open cubbies and a boot wash. The Kitchen features cabinets to ceiling with a built-in hutch that overlooks the Dining. The Kitchen has a deluxe island for entertaining along with a walk-in pantry for ample storage. The Dining opens up to a a spacious Sun room allowing for daylight and great flexibility for entertaining an d daily living. The Master Suite is located on the second floor and includes a generous shower and large walk-in closet. There is also a finished Bonus Room.



 Currin Outdoor Living
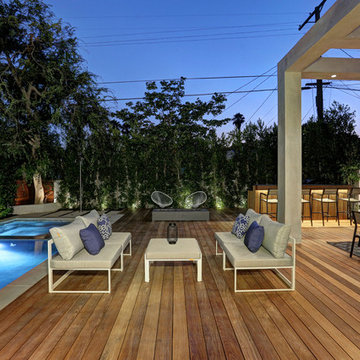
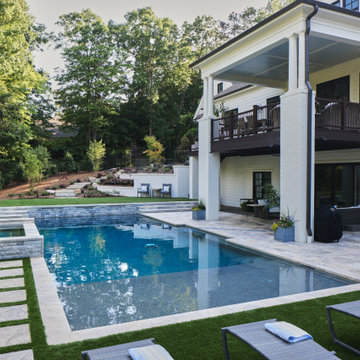
Inspiration for a large transitional backyard stone and rectangular pool remodel in Raleigh
 Campbell Homes
Virtuance
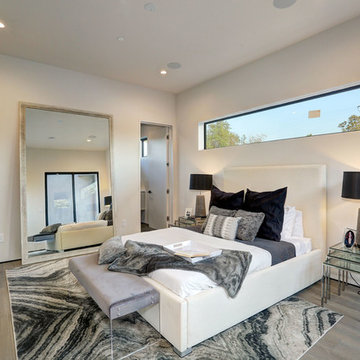
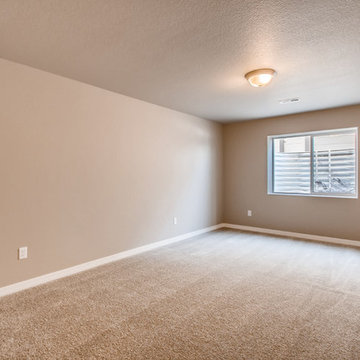
Inspiration for a large craftsman guest carpeted and beige floor bedroom remodel in Denver with beige walls
Inspiration for a large craftsman guest carpeted and beige floor bedroom remodel in Denver with beige walls


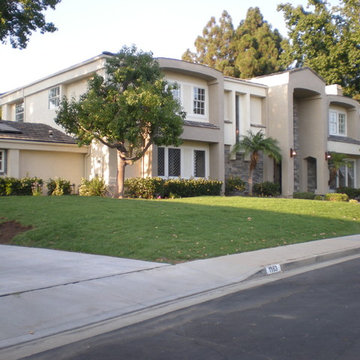

 Across Ottawa Home Staging & Interiors
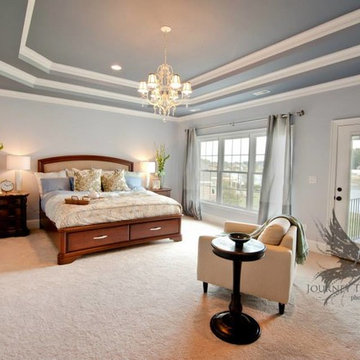
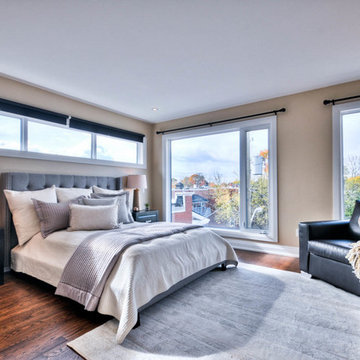
Example of a mid-sized transitional master dark wood floor and brown floor bedroom design in Ottawa with beige walls
 From a Seed Interiors
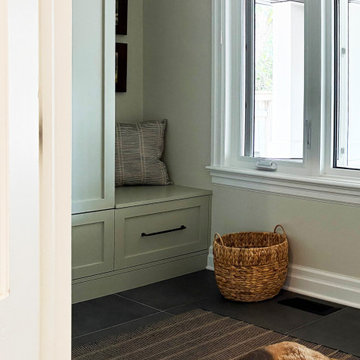
Mid-sized transitional porcelain tile and black floor foyer photo in Ottawa with beige walls and a black front door



 Jane Perfect Interiors Ltd

A bright and elegant living room with original Victorian features, including detailed cornicing and a large bay window fitted with classic white shutters. Soft grey walls paired with neutral sofas and olive-green accents create a serene, timeless atmosphere. A fresh floral arrangement and brass accessories complete this harmonious, light-filled space.


29