
Search results for "Edinburgh" in Home Design Ideas



Find the right local pro for your project
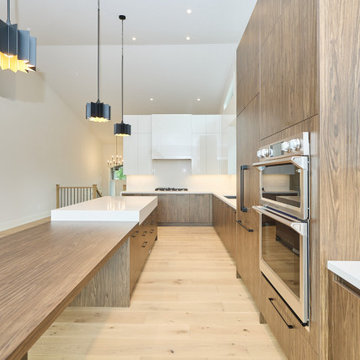



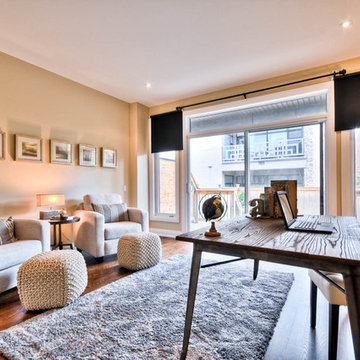
 Across Ottawa Home Staging & Interiors
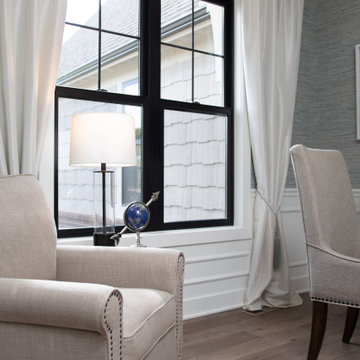
Mid-sized trendy freestanding desk dark wood floor and brown floor study room photo in Ottawa with beige walls


 Currin Outdoor Living
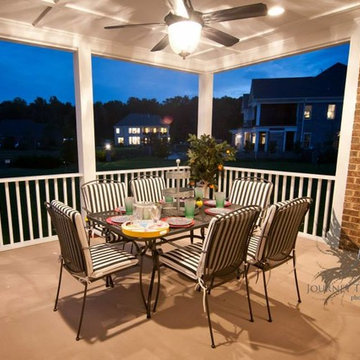
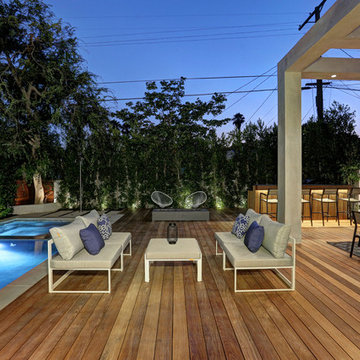
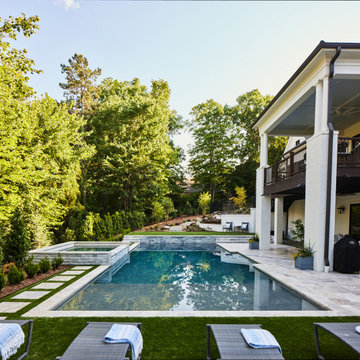
Example of a large transitional backyard stone and rectangular pool design in Raleigh

 Hillcrest Builders
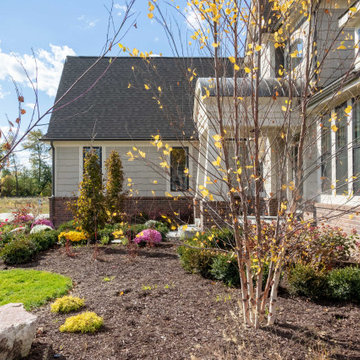
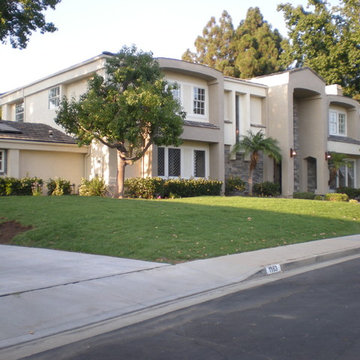
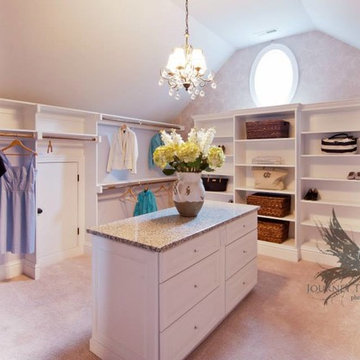
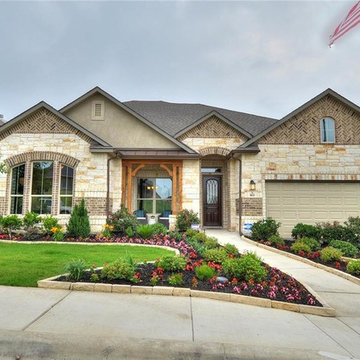
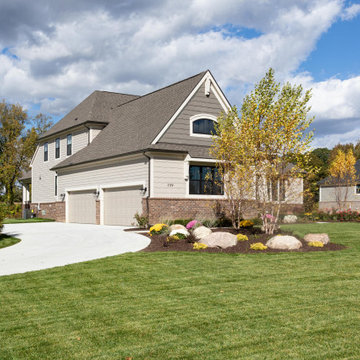
Hillcrest Builders invites you to the 2,534 sq.ft. "Edinburg" This house has 3 bedrooms, 2.5 baths, and includes a 3 car garage. The entry from the garage has been designed for organization and ease with an oversize Mudroom with open cubbies and a boot wash. The Kitchen features cabinets to ceiling with a built-in hutch that overlooks the Dining. The Kitchen has a deluxe island for entertaining along with a walk-in pantry for ample storage. The Dining opens up to a a spacious Sun room allowing for daylight and great flexibility for entertaining an d daily living. The Master Suite is located on the second floor and includes a generous shower and large walk-in closet. There is also a finished Bonus Room.
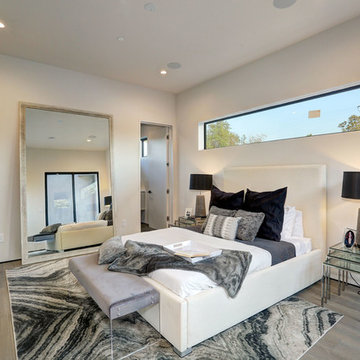
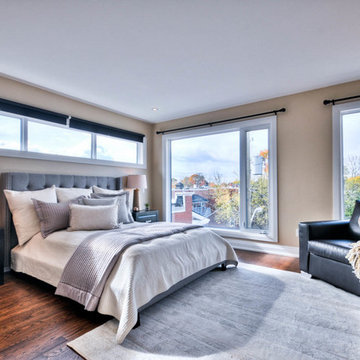 Across Ottawa Home Staging & Interiors
Example of a mid-sized transitional master dark wood floor and brown floor bedroom design in Ottawa with beige walls
19