
Search results for "Editable" in Home Design Ideas

 TCP Custom Outdoor Living
Transitional Style -

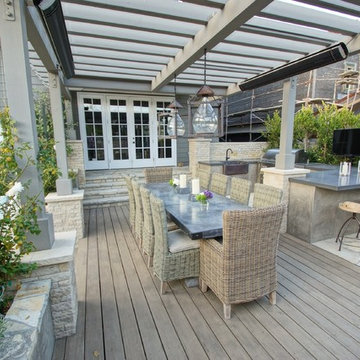
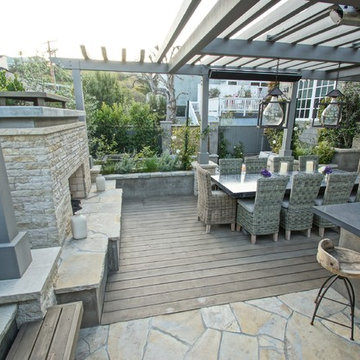
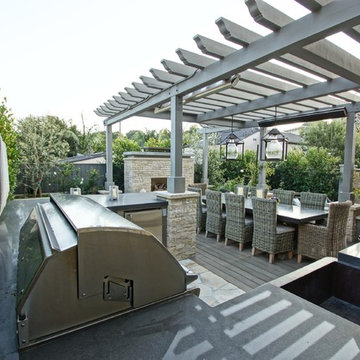
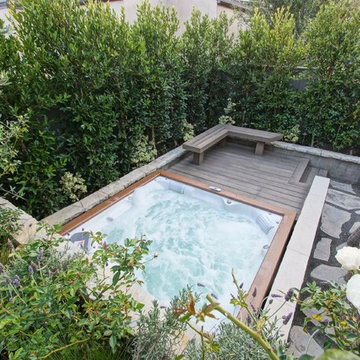
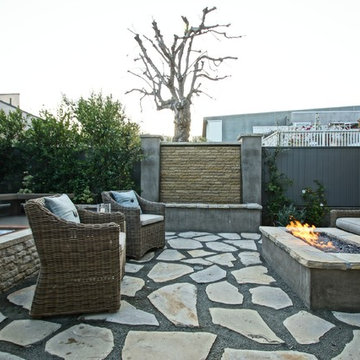
We wanted to create a natural outdoor living space with elevation change and an open feel. The first time we met they wanted to add a small kitchen and a 200 square foot pergola to the existing concrete. This beautifully evolved into what we eventually built. By adding an elevated deck to the left of the structure it created the perfect opportunity to elevate the sitting walls. Whether you’re sitting on the deck or over by the travertine sitting wall ...it is the exact same distance off of the floor. By creating a seamless transition from one space to the other no matter where you are, you're always a part of the party. A 650 square foot cedar pergola, 92 feet of stone sitting walls, travertine flooring, composite decking and summer kitchen. With plenty of accent lighting this space lights up and highlights all of the natural materials. Appliances: Fire Magic Diamond Echelon series 660 Pergola: Solid Cedar Flooring: Travertine Flooring/ Composite decking Stone: Rattle Snake with 2.25” Cream limestone capping
TK Images

Find the right local pro for your project
 HOME & DESIGN MAGAZINE NAPLES

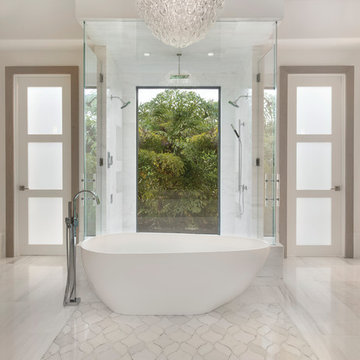
This home was featured in the May 2016 edition of HOME & DESIGN Magazine. To see the rest of the home tour as well as other luxury homes featured, visit http://www.homeanddesign.net/organic-contemporary/
 MINT Tiny House Company
James Alfred Photography

Example of a small classic dark wood floor alcove shower design in Vancouver with a one-piece toilet, white walls and a wall-mount sink
Example of a small classic dark wood floor alcove shower design in Vancouver with a one-piece toilet, white walls and a wall-mount sink
 MINT Tiny House Company
James Alfred Photography
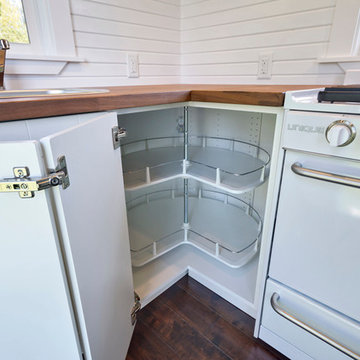
Small elegant l-shaped dark wood floor open concept kitchen photo in Vancouver with a drop-in sink, flat-panel cabinets, white cabinets, wood countertops and white appliances
Small elegant l-shaped dark wood floor open concept kitchen photo in Vancouver with a drop-in sink, flat-panel cabinets, white cabinets, wood countertops and white appliances
 HOME & DESIGN MAGAZINE NAPLES
HOME & DESIGN Magazine. To see the rest of the home tour as well as other luxury homes featured, visit http://www.homeanddesign.net/modern-charm-in-pine-ridge-estates/
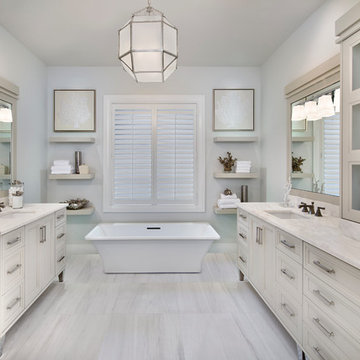 HOME & DESIGN MAGAZINE NAPLES
This home was featured in the May 2016 Southwest Florida edition of HOME & DESIGN Magazine. To see the rest of the home tour as well as other luxury homes featured, visit http://www.homeanddesign.net/signature-home-2016/
 HOME & DESIGN MAGAZINE NAPLES
This home was featured in the January 2016 edition of HOME & DESIGN Magazine. To see the rest of the home tour as well as other luxury homes featured, visit http://www.homeanddesign.net/beach-house-serenity-historic-old-naples/
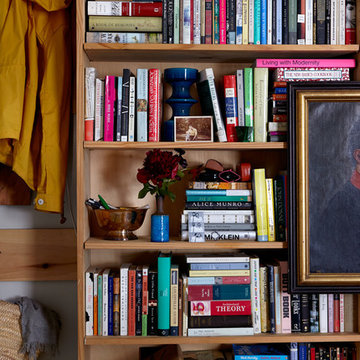
 Bachman Brown Design
Dane Tashima Photography
Mid-sized eclectic enclosed medium tone wood floor living room library photo in New York with white walls
Mid-sized eclectic enclosed medium tone wood floor living room library photo in New York with white walls
 HOME & DESIGN MAGAZINE NAPLES
This home was featured in the May 2016 edition of HOME & DESIGN Magazine. To see the rest of the home tour as well as other luxury homes featured, visit http://www.homeanddesign.net/sensible-elegance/
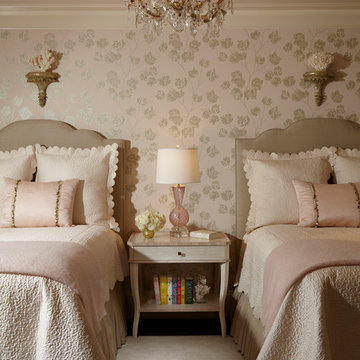 HOME & DESIGN MAGAZINE NAPLES
This home was featured in the January 2016 edition of HOME & DESIGN Magazine. To see the rest of the home tour as well as other luxury homes featured, visit http://www.homeanddesign.net/port-royal-allure-beauty-taste-and-elegance/
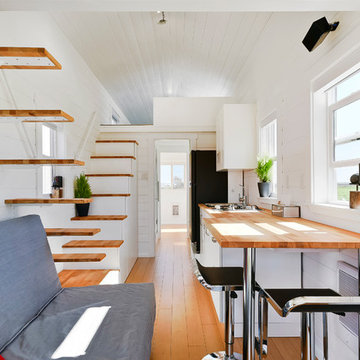 MINT Tiny House Company
James Alfred Photography
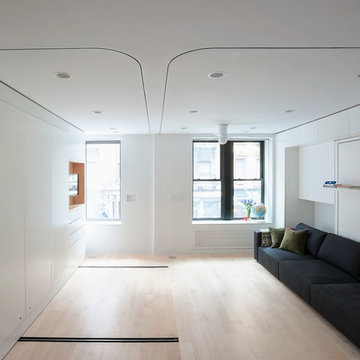
Small trendy open concept light wood floor living room photo in Vancouver with white walls
Small trendy open concept light wood floor living room photo in Vancouver with white walls
 MINT Tiny House Company
James Alfred Photography
Small beach style loft-style plywood floor bedroom photo in Vancouver with white walls and no fireplace
Small beach style loft-style plywood floor bedroom photo in Vancouver with white walls and no fireplace
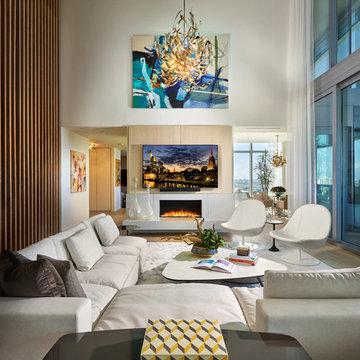
 Interiors by Steven G
Barry Grossman Photography
Inspiration for a huge contemporary open concept living room remodel in Miami
Inspiration for a huge contemporary open concept living room remodel in Miami
18