
Search results for "Edition centre" in Home Design Ideas


 Charleston Limewash
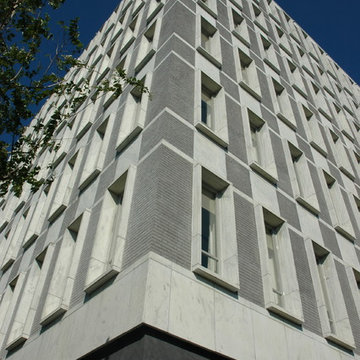
1960's federal building renovated into a contemporary hotel with the help of Charleston Limewash.
Limewash in grey tones on brick & stucco exterior.
Example of a huge 1950s gray three-story brick exterior home design in Charleston
Example of a huge 1950s gray three-story brick exterior home design in Charleston
Find the right local pro for your project

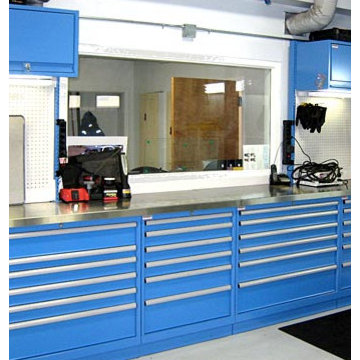
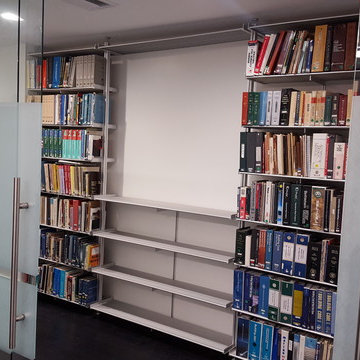
 Lista & Vidmar - Storage & Workspace Systems
When Joe Germann founded Motorhead Extraordinaire in 2005, his shop was your typical motorhead shop – lots of hand-me-downs, "way too many" piles of junk, and always too much work going on. Joe used the shop for full frame-up restorations that involved engine work, body work, painting, etc. – your typical hard-core home based restoration shop.
The shop was a 24' x 32' building with a cathedral ceiling and was carved up into two car bays (one with a lift), and a bay for the workshop area. The office was located in a spare room in the house, only big enough for one person to work in at a time. Typical of 15 year old shops, it had a collection of everything in every corner – "your basic junk shop."
Joe knew he needed a shop and home office to better meet his needs and to be a reflection of his business philosophies. His goals were simple:
1. Upgrade the workshop to the 21st century and make it more efficient for the space he had and the type of work he likes to do in there
2. Add a new office to run the business out of
3. Make it an enjoyable place to hang out to swill a few beers and smoke a few good cigars!
Mission accomplished.
Joe added a 12' x 22' office addition and remodeled the existing garage/workshop area. (Trying to simultaneously work on restorations – a '71 Corvette and a Raven – as well as doing engine work on his Wild Child drag car was a challenge, to say the least.) Both the new shop and office are fully furnished with a host of Lista storage and workspace products.
“ The Lista workspaces are simply awesome and work out so well for us. ”
Joe raves, "The Lista workspaces are simply awesome and work out so well for us. The desks are at a 35-1/2" workbench height so they are comfortable to use either standing up or sitting down in a Lista work chair. My workspace uses a Nexus frame system with 16" overhead cabinets and a large double hinged door storage cabinet with roll-out trays, which we use to store product catalogs and other heavy stacks of literature. In my wife Isabelle's work area, we used 12' of standard overhead cabinets fastened directly to the wall and a large 12' long double workspace. She has two heavy-duty Lista file cabinets, and believe me they are loaded up and work flawlessly!"
Joe is a big fan of Lista products, which he sells through his business. "Well-thought-out is an understatement. Lista workspace solutions are among the most functional, highest quality, and best value available today. There is nothing as sturdy and long lasting as Lista workspace products."

 Lauzon Wood Floors
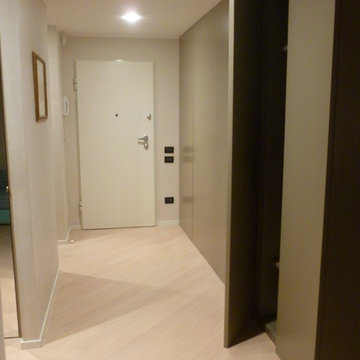
This beautiful home decorated by Nicolas Marc features Lauzon's Bianco. This magnific Hard Maple flooring from our Hamptons series enhance this decor with its marvelous white shades, along with its smooth texture and its uniform colour look. This hardwood flooring is available in option with Pure Genius, Lauzon's new air-purifying smart floor. Lauzon's Hard Maple flooring are FSC®-Certified.

 Alexander Otis collection Llc.
Dressing room - large traditional gender-neutral carpeted dressing room idea in Dallas with flat-panel cabinets and white cabinets

Sponsored
Columbus, OH

Trish Takacs Design
Award Winning & Highly Skilled Kitchen & Bath Designer in Columbus
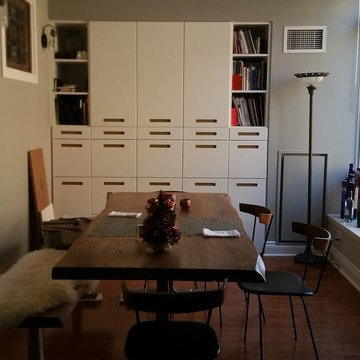
 Collaborative Architecture
Casual Condo Dining Room with built-in look achieved with Ikea Marsta cabinetry as infill under + beside bulkheads.
Vintage stained glass windows let light through to Master Bedroom on other side of wall

 Eric Miller Architects, Inc.
Photo by: Russell Abraham
Example of a large minimalist open concept concrete floor living room design in San Francisco with white walls, a standard fireplace and a metal fireplace
Example of a large minimalist open concept concrete floor living room design in San Francisco with white walls, a standard fireplace and a metal fireplace
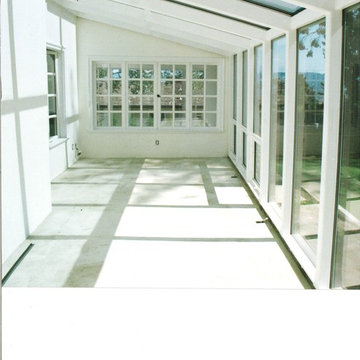
 FourSeasonsSunrooms Independently Owned&Operated
Photo Credit: Mark Porter, General Contractor
This wood interior was painted white by Owner's request. We can stain and varnish to color desired.
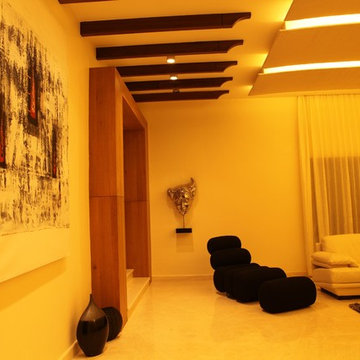

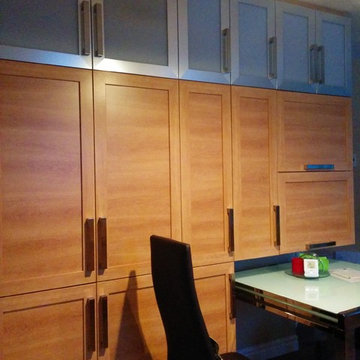
 MHDesign
L'Abel Armoire
Small trendy u-shaped kitchen photo in Montreal with shaker cabinets, granite countertops and glass tile backsplash
Small trendy u-shaped kitchen photo in Montreal with shaker cabinets, granite countertops and glass tile backsplash
 JDW Construction INC
Dewayne Wood

Carport - mid-sized transitional attached one-car carport idea in Birmingham
Carport - mid-sized transitional attached one-car carport idea in Birmingham


 Turner Development Group

Round mirror frames in the Sky Lounge at Silo Point
Living room - large contemporary loft-style bamboo floor and black floor living room idea in Baltimore with beige walls, a standard fireplace and a wall-mounted tv
Living room - large contemporary loft-style bamboo floor and black floor living room idea in Baltimore with beige walls, a standard fireplace and a wall-mounted tv

 CDH Designs LLC
CDH Designs
15 East 4th St
Emporium, PA 15834
Eat-in kitchen - mid-sized transitional porcelain tile eat-in kitchen idea in Philadelphia with shaker cabinets, granite countertops, gray backsplash, porcelain backsplash, stainless steel appliances, a double-bowl sink, white cabinets and an island
Eat-in kitchen - mid-sized transitional porcelain tile eat-in kitchen idea in Philadelphia with shaker cabinets, granite countertops, gray backsplash, porcelain backsplash, stainless steel appliances, a double-bowl sink, white cabinets and an island
 Earthen Touch Natural Builders, LLC
earthen touch natural builders, llc

Mid-sized eclectic slate floor eat-in kitchen photo in Albuquerque with a triple-bowl sink, recessed-panel cabinets, red cabinets, concrete countertops, gray backsplash, stone tile backsplash, stainless steel appliances and no island
Mid-sized eclectic slate floor eat-in kitchen photo in Albuquerque with a triple-bowl sink, recessed-panel cabinets, red cabinets, concrete countertops, gray backsplash, stone tile backsplash, stainless steel appliances and no island
 User
UserExample of a mid-sized trendy l-shaped vinyl floor eat-in kitchen design in San Diego with flat-panel cabinets, white cabinets, solid surface countertops, white backsplash, stainless steel appliances and an island





24