
Search results for "Edition centre" in Home Design Ideas
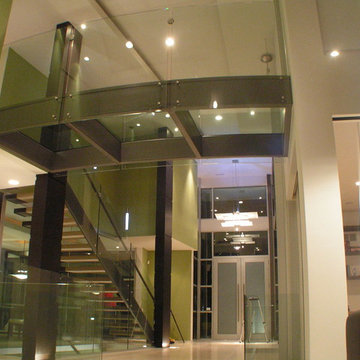

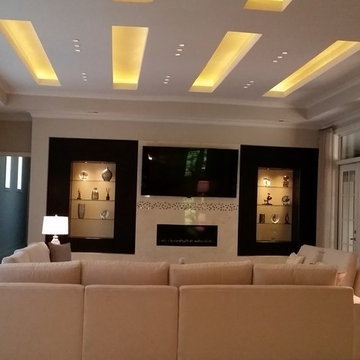
 Largo-CR Homes
Large great room with built in cabinets, LED custom ceiling, linear fireplace, french doors leading to courtyard
Inspiration for a huge modern open concept ceramic tile home design remodel in Atlanta with beige walls, a tile fireplace and a wall-mounted tv
Inspiration for a huge modern open concept ceramic tile home design remodel in Atlanta with beige walls, a tile fireplace and a wall-mounted tv

 Rogers Designs Inc.
Glass tops with movement inside of the glass. All acrylic cabinet. custom L.E.D lighting throughout the Kitchen. All Servo Drive doors on wall cabinets and a lot of extra accessory hidden behind.
Find the right local pro for your project
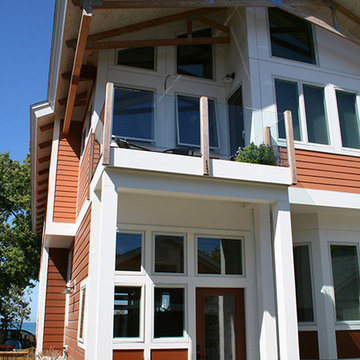
 Raymar Homes
Back elevation of a whole house renovation in St. Joseph, MI. The work was completed by Raymar Homes with the architecture by Allegretti Architects.
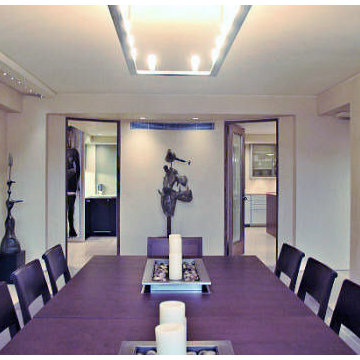
 David Estreich Architects
The formal dining room has two tables that can be separated for larger dinner parties. The doorway to the right leads to the expansive kitchen. The door to the right leads to a wing containing a bar, exercize room, and guest quarters.
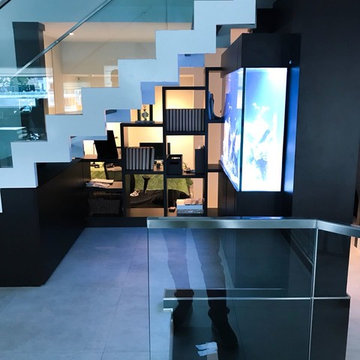
 Aquarium Marketing Corp
Beautiful two side custom aquarium on a house entrance under the stairs, beautiful black wood stand.
Photo Credits: Aquarium Marketing
Inspiration for a modern staircase remodel in Miami
Inspiration for a modern staircase remodel in Miami



Sponsored
Columbus, OH

Trish Takacs Design
Award Winning & Highly Skilled Kitchen & Bath Designer in Columbus




 Charleston Limewash
1960's federal building renovated into a contemporary hotel with the help of Charleston Limewash.
Limewash in grey on brick & stucco exterior.
Inspiration for a huge 1950s gray three-story brick exterior home remodel in Charleston
Inspiration for a huge 1950s gray three-story brick exterior home remodel in Charleston
 Springer Architects
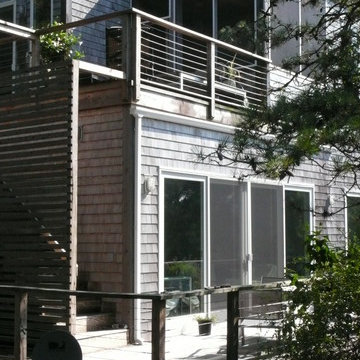
The design of the Chamberlin Murrane house, a renovated 1960’s Deck House, optimizes views of the bay with large expanses of glass and roof terraces stepping down toward the water. A wood slat screening system layered upon the traditional clapboard facade of the house provides a level of privacy for the exterior stairs and terraces while visually integrating the enclosed and open spaces of the home in a contemporary way.

 Inspired Closets Southwest Florida
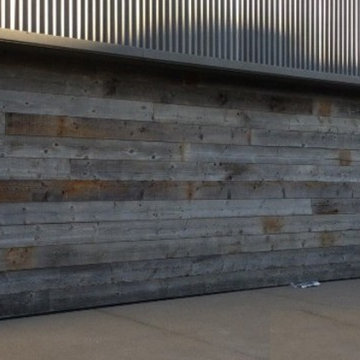
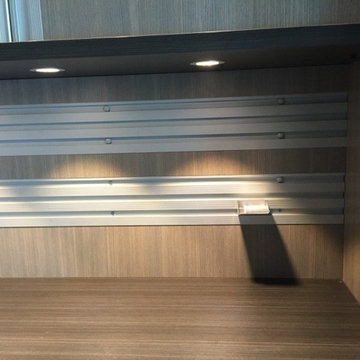
Great Looking Garage storage with task lighting, and slat wall hanging options
Example of a large classic attached two-car garage workshop design in Miami
Example of a large classic attached two-car garage workshop design in Miami

Sponsored
Delaware, OH

Buckeye Basements, Inc.
Central Ohio's Basement Finishing ExpertsBest Of Houzz '13-'21
 Peninsula Building Materials
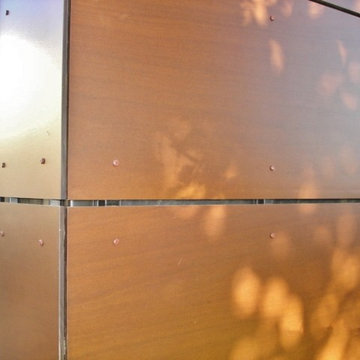
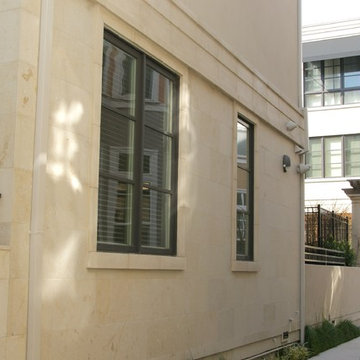
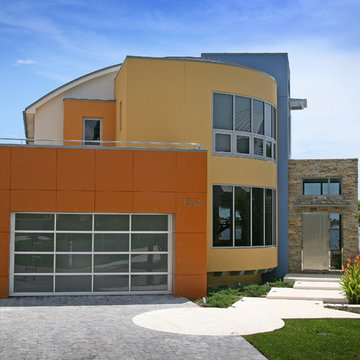
Leuders Limestone used on the the exterior wall.
Inspiration for a modern beige exterior home remodel in San Francisco
Inspiration for a modern beige exterior home remodel in San Francisco


 Century Stair Company
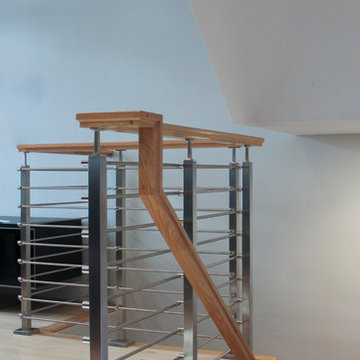
This modern staircase brings together metal and wood in perfect harmony across the four levels of this elegant Virginia townhouse. From the sleek metal balusters to the warm wood elements in the handrail and treads, it’s the careful balance of materials that sets this staircase apart. The fusion of metal and wood adds both visual interest and structural integrity, transforming a functional element into an architectural feature that defines the home's contemporary aesthetic.
1976-2025 © Century Stair Company


 Larry Craven
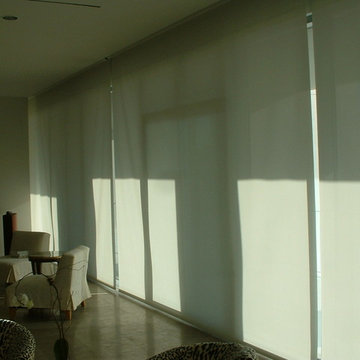
Example of a mid-sized eclectic formal and open concept ceramic tile living room design in Dallas with white walls, no fireplace and no tv
 Zaremba & Company
Design ideas for a mid-sized rustic backyard brick landscaping in Detroit with a fireplace.
25