
Search results for "Edition paying" in Home Design Ideas

 Lola Cwikowski Studio
An Ohio family in search of a place to enjoy the Portuguese coast acquired a four-bedroom apartment just outside the center of Cascais. Our studio was engaged to turn a compartmented interior into a holiday residence for a household that gathers in numbers: one that could seat everyone at once and still hold the ease and lightness of a home by the beach.
The original plan included a kitchen and laundry room sealed off from the living room, floor finishes and levels that changed from threshold to threshold, and bathrooms in varying styles. Work began by redefining the alignments and circulation. The principal transformation was the opening of the kitchen, creating a more generous social setting centered on a bespoke island fitted with storage and seating.
The interior takes its cues from the building’s geometric façade, which projects and recedes in volumes and voids. Bespoke joinery in oak and lacquer carries continuity and order through the apartment. Concealed storage runs throughout: at the entrance, in the dining area, along the living area, and beneath built-in benches. The laundry is merged into the kitchen behind perforated doors for ventilation while keeping the service area discreet. Behind the sofa, a console slips a workspace into the living area without conceding its openness.
Curved elements answer the rectilinear architecture; artisanal glazed vertical tiles repeat from the backsplashes onto custom side tables. The palette stays deliberately narrow; the muted oak and lacquer are joined by a softened timber floor, Portuguese Lioz stone, and walls painted to the color of bare plaster. Existing doors and baseboards were repainted in a warm light gray that draws the original elements into the language of the new interior. Upholstery and decorative accents hint at the terracotta, sky blue, and yellow of the façade.
The bedrooms are set with upholstered headboards on oak frames, bedside tables that extend those outlines, and wardrobes fit for a long stay. Locally made rugs, bedcovers, and throw pillows soften the composition. In the bathrooms, the plans were reorganized and the showers enlarged. Lioz was used for the counters and sinks, shelves, shower bases, and bathtub surround, with microcement bringing a soothing warmth to the walls, and storage in floating cabinets. Deeper in tone than the rest of the apartment yet never dim, they are quietly elegant rooms made for lingering — taking one’s time getting ready, or unwinding at the end of a day.
PHOTOGRAPHY: © ALEXANDER BOGORODSKIY

 Moss House Interiors
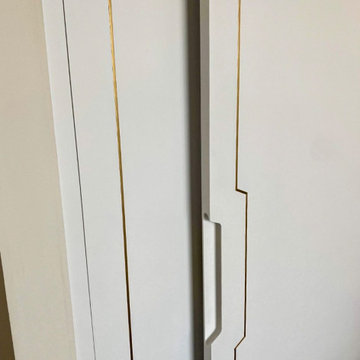
This bedroom wardrobe project showcases bespoke fitted cabinetry designed with a refined modern aesthetic. The interior is crafted from poplar plywood, chosen for its strength and subtle grain, and fitted with a combination of drawers and hanging storage. Integrated LED lighting highlights the space, adding warmth and practicality.
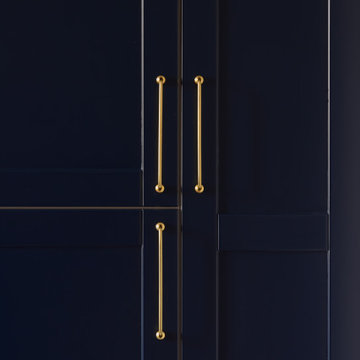
The exterior sliding doors are finished in a clean, minimalist style with brass inlay detailing, bringing a touch of understated luxury and craftsmanship. Brass handles on the drawers complement the inlay, creating a cohesive and elegant design.
This project demonstrates how custom wardrobes, plywood interiors, and luxury detailing such as brass inlays and integrated lighting can transform a bedroom storage solution into a striking feature of the room. The result is a piece of bespoke bedroom furniture that combines functionality with timeless, contemporary design.
Find the right local pro for your project


 User
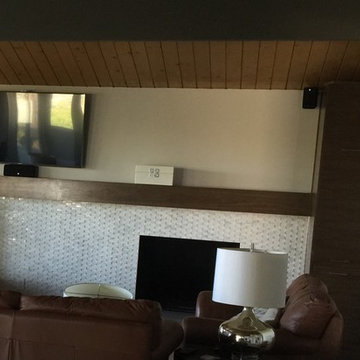
UserWillow tree fabric by Harlequin makes amazing ripple curtains softening this modern dining room
Example of a minimalist dining room design in San Francisco
Example of a minimalist dining room design in San Francisco


 Ollin Stone
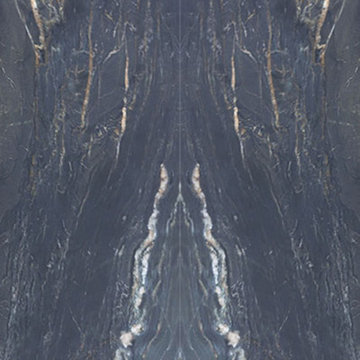
Other than diamonds, rubies, and sapphires, granite is the hardest natural stone. Granite is the preferred stone for exterior or interior as it is known for its strength and resistance to the elements.


 RIMA Interior Design Studio
Enclosed kitchen - mid-sized traditional galley cement tile floor and beige floor enclosed kitchen idea with an undermount sink, shaker cabinets, blue cabinets, marble countertops, blue backsplash, ceramic backsplash, stainless steel appliances, no island and white countertops


 INTERIORS BY MARLA
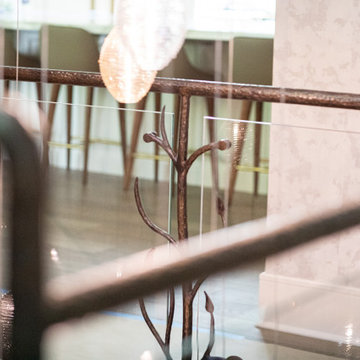
Main powder room in the 2015 Jewels on the Bay Designer Showhouse in Sarasota, Florida. Thibaut wallpaper looks like dimensional corrugated aluminum. Mirrors surround on all walls at eye level to reflect light. Industrial chic in a contemporary home.


 Metro Design Build Group
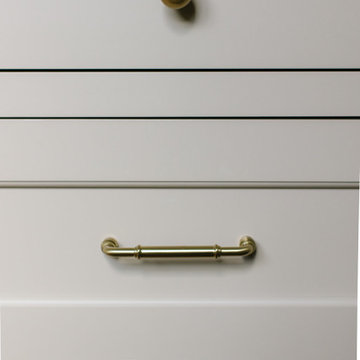
These Falls Church homeowners wanted to remain in the neighborhood they loved while making their home more functional and accessible. The first-floor renovation expanded and reconfigured the kitchen and converted a powder room into a full ADA-compliant bathroom.
The light-filled kitchen features custom cream cabinetry, quartz countertops, brass hardware, floating oak shelves, a large island, integrated appliances, and thoughtfully designed storage. New windows and refinished hardwood floors bring warmth and continuity throughout the first floor.
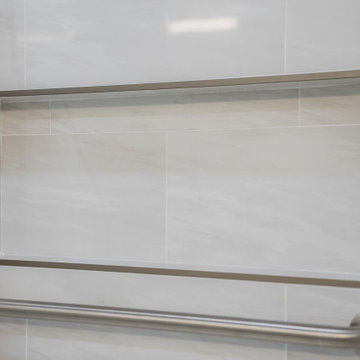
The accessible bathroom includes a curbless shower, slip-resistant flooring, and a handheld shower fixture, creating a safe and comfortable space without sacrificing style. The completed renovation allows the home to support the family beautifully through every stage of life.
 Sans Soucie Art Glass

This captivating, beautiful frosted glass wall art was created for Okura Robata Grill and Bar in La Quinta, California in the fall of 2019. Designed by Chauncey Gannett, owner and lead artist, and executed by the skilled sandblast artisans of Sans Soucie Art Glass in Palm Desert, California, the glass features a Geisha holding a traditional Uchiwa fan, standing in a landscape scene with Mount Fiji in the background, overlooking a lake, framed on both sides with Japanese Black Pine Trees.
 Shabahang Rugs LLC
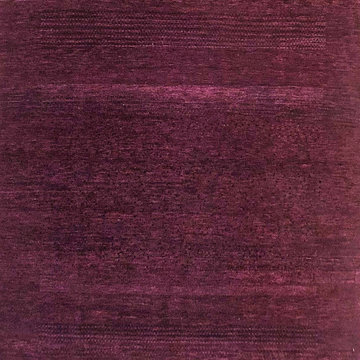
Size: 4’10 X 5'7
Style: Tribal/Contemporary
Type: Gabeh
Origin: India
Age: New
Color: Purple
Content: 100% Wool
Construction: Hand Knotted
 Ollin Stone
Other than diamonds, rubies, and sapphires, granite is the hardest natural stone. Granite is the preferred stone for exterior or interior as it is known for its strength and resistance to the elements.
 Pierre Jean-Baptiste Interiors
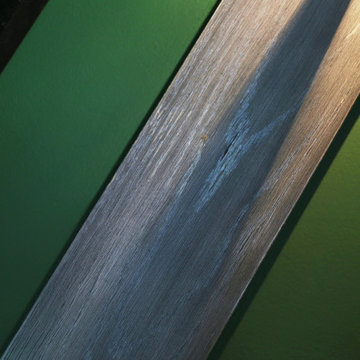
This home theater included nothing less than custom touches including custom classic theater themed wallpaper on the upper walls, a plush new forest green sectional, star ceiling, acoustical treatments, as well as a custom poster framed in stainless steel. The adjacent loft can be found in the following post showing the lounge area just outside of this movie room.

2