
Search results for "Edition transforms" in Home Design Ideas

 Velène Design House
At Velène Design House, we revived the home’s vintage charm, balancing original mid‑century elements, like stone fireplaces and wood paneling, with clean, contemporary lines, subtle traditional touches, and thoughtful textures.
This mid‑century ranch remodel transformed a largely untouched 1960s home into a refined, family‑ready retreat.
 Haven Design and Construction

This spa like master bath was transformed into an eye catching oasis featuring a marble patterned accent wall, freestanding tub and spacious corner shower. His and hers vanities face one another, while the toilet is tucked away in a separate water closet. The beaded chandelier over the tub serves as a beautiful focal point and accents the curved picture window that floods the bath with natural light.

 Hugh Jefferson Randolph Architects
Casey Dunn
Inspiration for a contemporary kitchen remodel in Austin with a farmhouse sink, flat-panel cabinets and white cabinets
Inspiration for a contemporary kitchen remodel in Austin with a farmhouse sink, flat-panel cabinets and white cabinets
Find the right local pro for your project

 Tricia Fortin Interiors
Layered in timeless blues, soft greens, and warm creams, this space balances tradition with everyday comfort. Thoughtfully designed with family in mind, the room invites both connection and quiet moments—ample seating encourages gathering, while a dedicated game table sets the stage for friendly competition and shared memories. A traditional secretary desk adds a functional, collected touch, perfect for homework, correspondence, or simply keeping life organized.
Comfortable, classic, and meant to be lived in—this is a living room where style and family life coexist beautifully.
 Kimberley Bryan
Photo: Kimberley Bryan © 2016 Houzz
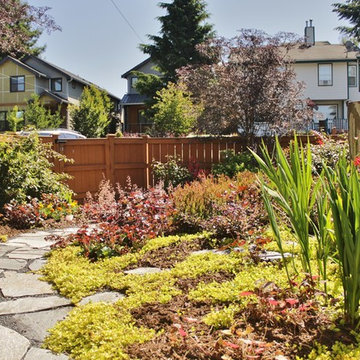
Design ideas for a traditional landscaping in Seattle.
Design ideas for a traditional landscaping in Seattle.
 JMT Fine Living
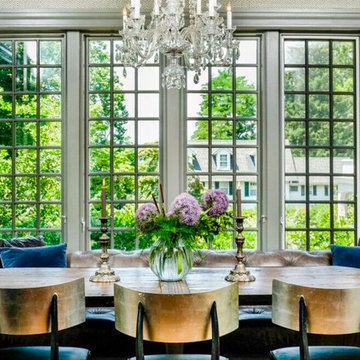
breakfast nook transformed to cozy banquette - multi use, multi mood design.
Small transitional dining room photo in New York
Small transitional dining room photo in New York
 Design Matters
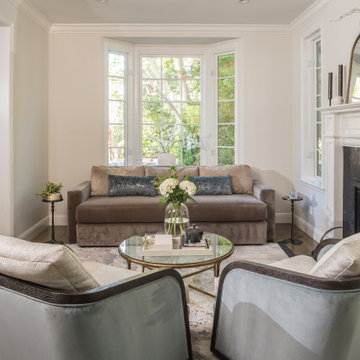
When our clients set out to reimagine their traditional-leaning home in Menlo Park, they sought a transformation that would honor its classic character while embracing a fresh, modern sensibility. Our approach blended refined details with contemporary updates, resulting in spaces that feel both timeless and current. The home now embodies a quiet elegance—sophisticated yet inviting, polished yet perfectly suited to the rhythms of family life, and their beloved dog.
Notable Furnishings & Materials:
Living Room
- Pottery Barn Metal Cocktail Table Bronze
- Delmara Area Rug - Jaipur
- Kravet Derring Sofa
- DeSousa Hughes Fabrics - The Romo Group Black Edition in Marmori Teal
- Kravet Swivel Chairs - Custom Velvet Fabric
- Kneedler Fauchere - Seat and Pillow Fabric - Geometric fabric with refined texture and weaves / Nobilis, Pattern: Plazza
- THADDEUS GLASS ROUND COFFEE TABLE - Restoration Hardware
- Bedrosians Hearth Tile - Natural stone linear mosaic tile / Marble, Color/Finish: Nero Marquina
- Marble look porcelain tile - Surround Hearth, through All Natural Stone

Sponsored
Columbus, OH

Hope Restoration & General Contracting
Columbus Design-Build, Kitchen & Bath Remodeling, Historic Renovations

 Design Matters
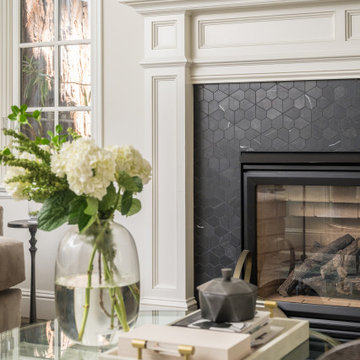
When our clients set out to reimagine their traditional-leaning home in Menlo Park, they sought a transformation that would honor its classic character while embracing a fresh, modern sensibility. Our approach blended refined details with contemporary updates, resulting in spaces that feel both timeless and current. The home now embodies a quiet elegance—sophisticated yet inviting, polished yet perfectly suited to the rhythms of family life, and their beloved dog.
Notable Furnishings & Materials:
Living Room
- Pottery Barn Metal Cocktail Table Bronze
- Delmara Area Rug - Jaipur
- Kravet Derring Sofa
- DeSousa Hughes Fabrics - The Romo Group Black Edition in Marmori Teal
- Kravet Swivel Chairs - Custom Velvet Fabric
- Kneedler Fauchere - Seat and Pillow Fabric - Geometric fabric with refined texture and weaves / Nobilis, Pattern: Plazza
- THADDEUS GLASS ROUND COFFEE TABLE - Restoration Hardware
- Bedrosians Hearth Tile - Natural stone linear mosaic tile / Marble, Color/Finish: Nero Marquina
- Marble look porcelain tile - Surround Hearth, through All Natural Stone

 Seed Studio Landscape Design
photo by Seed Studio, editing by TR PhotoStudio
Photo of a small modern drought-tolerant and full sun backyard gravel landscaping in San Francisco with a fire pit.
Photo of a small modern drought-tolerant and full sun backyard gravel landscaping in San Francisco with a fire pit.
 Custom Creative Remodeling
What a dreamy transformation of a dull kitchen and drab guest bathroom!

The guest bathroom was also gutted and reinvented! We tore out the old shower, and built a larger, walk-in shower with a curb. Our clients sought after a relaxing spa-like feel in their bathroom. Pebble tile, green tinted glass, and waterfall features in the shower highlight the spa feel. New Medallion cabinets with an Islander Sheer finish, embrace a feeling of tranquility. Pure serenity.
Are you thinking about remodeling your kitchen and bathroom? We offer complimentary design consultations! Call us today to schedule yours!
602-428-6112
www.CustomCreativeRemodeling.com
 Amy A. Alper, Architect
ErIc Rorer
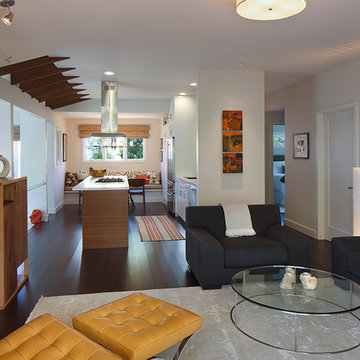
Inspiration for a contemporary open concept dark wood floor living room remodel in San Francisco with white walls
Inspiration for a contemporary open concept dark wood floor living room remodel in San Francisco with white walls

 Jasper + Phoenix
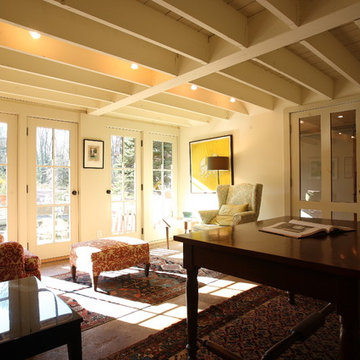
Amber works from home and was sacrificing a dining room for her home office. By utilizing the double wide closet space in her guest bedroom, she now walks into her home without the reminder of work, and can have guests over for a meal in her dining room (dining room reveal coming soon). The walls were freshly painted Sea Salt by Sherwin Williams. This gives the room a fresh, clean look and also adds contrast to the beige carpet.
Amber had her homework assignments cut out for her as she had to do some major purging in her throw all guest room. Once she started letting go, she was on a roll and continually surprised me as she cleaned out closets throughout the house. One dresser was filled with cds, dvds, books, albums, scrap-booking materials; items taking up precious real estate in her life that she didn't even know were there. There really wasn't a storage problem after-all, she was just holding on to a collection of things that no longer served her. Each time I would visit, and her space would become more open, I could see the weight lifting off her and her self love building. Amber had a recent breakup with her boyfriend and this makeover helped her not only focus on making a home sanctuary for herself, but helped her let go of the pains of the past and focus on the exciting future ahead. At one point when we were moving sofas in the living room (which we will also reveal soon), we found an ex's flip-flop. We were figuratively and literally sweeping away the past. Editing your home and your life makes room for your future; for new people and things. We are so happy to finally reveal the room to you! We can't wait to unveil the rest of Amber's home, once we complete the finishing touches.
Challenges:
Amber's home was filled with mix-matched furniture from family and college. She had no idea what her decorating style was. After shopping together and exchanging somepinterest boards, I was finally able to get a sense of what she loves.
I had to work on a tight budget, which meant really digging out the creativity and utilizing other items in the home. See how I transformed a table from the discard pile into a faux marble bedside table by clicking web link.
Amber's dad was able to help with the desk materials and building to cut costs.
We wanted to save the closet doors in the event she sold her home or no longer needed an office someday. There wasn't any extra space to store these closet doors, so I used them as a headboard.
The only items purchased were: Curtains, Curtain Rod, Bedspread Set, Throw Pillows, 2 Lamps and Paint.

Sponsored
Columbus, OH
Hope Restoration & General Contracting
Columbus Design-Build, Kitchen & Bath Remodeling, Historic Renovations
 Design Matters
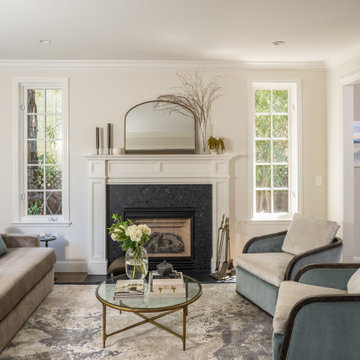
When our clients set out to reimagine their traditional-leaning home in Menlo Park, they sought a transformation that would honor its classic character while embracing a fresh, modern sensibility. Our approach blended refined details with contemporary updates, resulting in spaces that feel both timeless and current. The home now embodies a quiet elegance—sophisticated yet inviting, polished yet perfectly suited to the rhythms of family life, and their beloved dog.
Notable Furnishings & Materials:
Living Room
- Pottery Barn Metal Cocktail Table Bronze
- Delmara Area Rug - Jaipur
- Kravet Derring Sofa
- DeSousa Hughes Fabrics - The Romo Group Black Edition in Marmori Teal
- Kravet Swivel Chairs - Custom Velvet Fabric
- Kneedler Fauchere - Seat and Pillow Fabric - Geometric fabric with refined texture and weaves / Nobilis, Pattern: Plazza
- THADDEUS GLASS ROUND COFFEE TABLE - Restoration Hardware
- Bedrosians Hearth Tile - Natural stone linear mosaic tile / Marble, Color/Finish: Nero Marquina
- Marble look porcelain tile - Surround Hearth, through All Natural Stone

 Peters Billiards
The Club Woven by Summer Classics is the resin version of the aluminum Club Collection. Executed in durable woven wrought aluminum it is ideal for any outdoor space. Club Woven is hand woven in exclusive N-dura resin polyethylene in Oyster. French Linen, or Mahogany. The comfort of Club with the classic look and durability of resin will be perfect for any outdoor space.

 Renovisions
To create a unique kitchen, we take inspiration from the personality of our clients; it’s a collaborative effort to develop the exact look and feel that best suits their lifestyles.
The challenge of this kitchen was to re-build the existing kitchen and adjoining full bath, creating a much better flow with plenty of storage for this active family (as they often entertain seaside).
The two-toned cabinetry in both white and laguna blue reflected a true beach-feel adorned with a terrific choice of starfish and shell shaped hardware to draw attention to this creative and beautifully transformed seaside kitchen.
We remind our clients that in order to be unique, do something unique! And this is nicely demonstrated in both the layout, color scheme and backsplash design details. Our client selected several hand painted decorative ocean creatures for the backsplash, drawing from colors in the room, and this created a truly unique conversation piece!
A glint of sparkle from the white quartz countertops brings you closer to the beach in this impressive oceanfront home.
From flooring to ceiling, we created a picture perfect beautiful beach house kitchen that is not only functional but provides a relaxed and inviting feel for these seaside owners.

 Don Welch Architecture
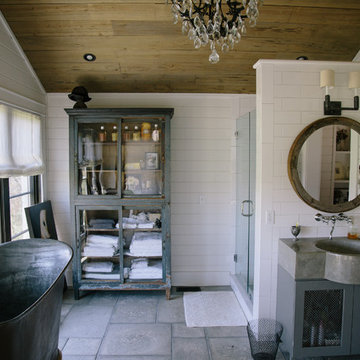
Family room library - rustic light wood floor family room library idea in Burlington with white walls
Sponsored
Columbus, OH
Hope Restoration & General Contracting
Columbus Design-Build, Kitchen & Bath Remodeling, Historic Renovations


 Susan Jay Design
Mike Kelley
Mid-sized trendy entryway photo in Los Angeles with beige walls and a glass front door
Mid-sized trendy entryway photo in Los Angeles with beige walls and a glass front door

 Change Your Bathroom©
This transformation started with a builder grade bathroom and was expanded into a sauna wet room. With cedar walls and ceiling and a custom cedar bench, the sauna heats the space for a relaxing dry heat experience. The goal of this space was to create a sauna in the secondary bathroom and be as efficient as possible with the space. This bathroom transformed from a standard secondary bathroom to a ergonomic spa without impacting the functionality of the bedroom.
This project was super fun, we were working inside of a guest bedroom, to create a functional, yet expansive bathroom. We started with a standard bathroom layout and by building out into the large guest bedroom that was used as an office, we were able to create enough square footage in the bathroom without detracting from the bedroom aesthetics or function. We worked with the client on her specific requests and put all of the materials into a 3D design to visualize the new space.
Houzz Write Up: https://www.houzz.com/magazine/bathroom-of-the-week-stylish-spa-retreat-with-a-real-sauna-stsetivw-vs~168139419
The layout of the bathroom needed to change to incorporate the larger wet room/sauna. By expanding the room slightly it gave us the needed space to relocate the toilet, the vanity and the entrance to the bathroom allowing for the wet room to have the full length of the new space.
This bathroom includes a cedar sauna room that is incorporated inside of the shower, the custom cedar bench follows the curvature of the room's new layout and a window was added to allow the natural sunlight to come in from the bedroom. The aromatic properties of the cedar are delightful whether it's being used with the dry sauna heat and also when the shower is steaming the space. In the shower are matching porcelain, marble-look tiles, with architectural texture on the shower walls contrasting with the warm, smooth cedar boards. Also, by increasing the depth of the toilet wall, we were able to create useful towel storage without detracting from the room significantly.
This entire project and client was a joy to work with.
1