
Search results for "Edition" in Home Design Ideas

 The Closet Edition
Custom wall unit, entertainment center, floating cabinets with led lights and double thick panels and shelves
Living room - transitional living room idea in Miami
Living room - transitional living room idea in Miami

 4th Edition Design
Custom dining table top for Emmer and Rye, a farm-to-table restaurant on Rainey Street in Austin, TX.
Minimalist dining room photo in Austin
Minimalist dining room photo in Austin

Find the right local pro for your project


 Twyla’s Design Edits
Custom wainscoting
Dining room - transitional wainscoting dining room idea in Wilmington
Dining room - transitional wainscoting dining room idea in Wilmington

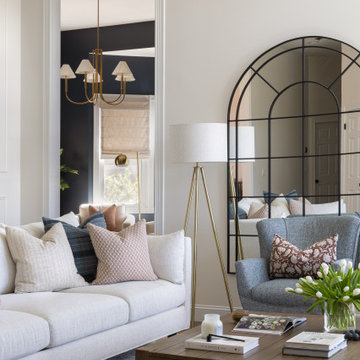

 HOME & DESIGN MAGAZINE NAPLES
This home was featured in the January 2016 edition of HOME & DESIGN Magazine. To see the rest of the home tour as well as other luxury homes featured, visit http://www.homeanddesign.net/inside-outside-a-seamless-transition-from-interior-to-exterior/

 Toronto Interior Design Group
THE COLLECTOR'S EDIT
An art lover's home, curated with wit and panache.
DESIGN DESCRIPTION
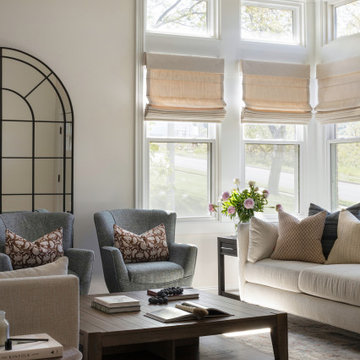
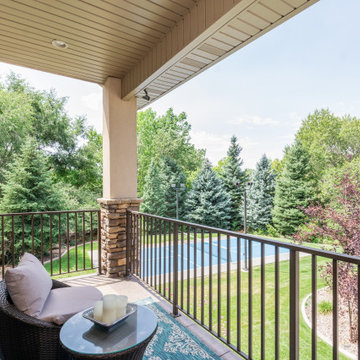
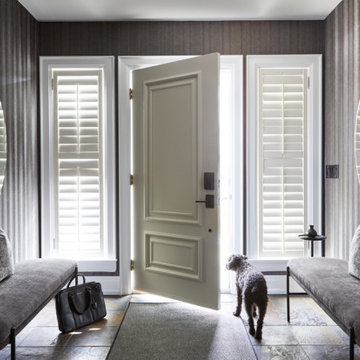
This home is designed as a backdrop for a passion for art. In the living room, a salon-style photography wall rises above a green marble fireplace, framed by cream bouclé lounge chairs, a grand piano and sunset-orange accents. The dining room is crowned by a cascading petal chandelier and an ornate plaster medallion, with gilded scalloped mirrors reflecting black velvet chairs and a striped rug. A zebra-print rug and a chinoiserie vase greet guests in the hall, while a moody vestibule wrapped in charcoal stripes offers a dramatic first impression. Woven cane chairs and a marble tulip table create a relaxed breakfast nook beneath gold-leaf palms. Upstairs, the bedroom is a serene retreat of textured grass cloth, a tufted wingback bed and blue-and-white porcelain lamps. Playful, polished and personal, every room tells a story.

 EDIT Design Inc.
Gazebo
Inspiration for a mid-sized eclectic backyard patio kitchen remodel in Toronto with a gazebo
Inspiration for a mid-sized eclectic backyard patio kitchen remodel in Toronto with a gazebo

 Virtus Design
This boy's bathroom was designed to stay current as the boy ages with the use of neutral colors. The walls are a very cool fossilized limestone and the glass mosaic floor and accent border add reflective light and interest. The walk-through closet has plenty of storage space in the built-in units with hanging space on the opposite wall. Alex Kotlik Photography
 The Closet Edition
High Gloss metallic fronts with slanted shoe fences in polished chrome
Inspiration for a contemporary closet remodel in Miami
Inspiration for a contemporary closet remodel in Miami


61