
Search results for "Edition" in Home Design Ideas

 EDIT Design Inc.
Deck
Inspiration for a mid-sized eclectic backyard patio kitchen remodel in Toronto with decking and a gazebo
Inspiration for a mid-sized eclectic backyard patio kitchen remodel in Toronto with decking and a gazebo

Find the right local pro for your project

 Jennifer Gardner Design
The goal of this remodel's design began with the homeowners dream to restore her cherished 1908 home to its vintage glory, updating it with Art Deco inspired touches while maintaining its original character and charm. In the kitchen; marble counters, unlacquered brass hardware, vintage mirrors, and a library ladder were used to accomplish the old meets new aesthetic. A custom hood with hand painted gold detail and a Lacanche French range are centerpieces of this timeless black and white kitchen. The show stopping powder room off the kitchen is a bright pop of color featuring Schumacher's Chiang Mai Dragon print wallpaper, vintage swan faucet, and a turquoise Cyan Design chandelier installed on the metallic gold ceiling. We are thrilled to announce that this project was featured in the April 2020 edition of Seattle Magazine.
Design By: Jennifer Gardner Design
Construction By: Matt Walters
Photography By: Alex Crook

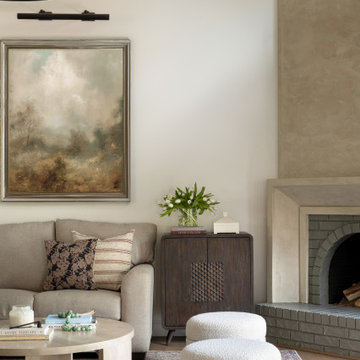
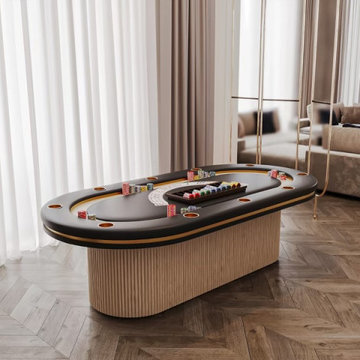
 Artsgameroom.com
Project Overview:
This bespoke game room edition was crafted for a private residential client seeking a fusion of entertainment and upscale interior design. The goal was to develop statement pieces that not only deliver premium game performance but also elevate the visual ambiance of the home.
Featured Products:
Contemporary Billiard Table
Design Language: A modern reimagination of the classic pool table, this piece features a light oak finish with vertically fluted cylindrical legs, complementing the architectural lines of the space.
Materials: Solid hardwood construction with a black felt playing surface, creating a bold contrast.
Functionality: Professional-grade playing experience, designed to blend seamlessly into luxury interiors.
Modern Poker Table
Design Highlights: Upholstered in black leather with integrated chip trays and drink holders, framed by a gold accent trim. The matching fluted pedestal base brings unity with the billiard table.
Details: High-density cushioning, suede inner racetrack, and fine detailing for a high-stakes feel in a home environment.
Custom Elements: Tailored dimensions and finishes to match existing decor.
Interior Integration:
Both tables are positioned within a space defined by marble textures, rich wood tones, and ambient lighting. The furniture aligns with the high-end finishes of the environment — including natural stone walls, herringbone wood floors, and contemporary art-inspired panels.
Client Outcome:
The result is a cohesive, high-design game room that balances entertainment with sophistication. These pieces not only serve as functional game tables but also as artful additions to the living space.
 Toronto Interior Design Group
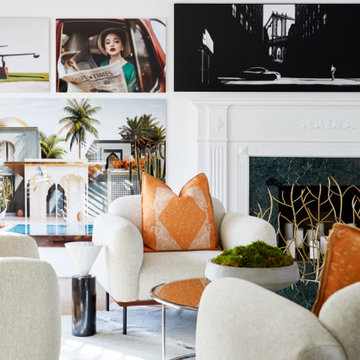
THE COLLECTOR'S EDIT
An art lover's home, curated with wit and panache.
DESIGN DESCRIPTION
This home is designed as a backdrop for a passion for art. In the living room, a salon-style photography wall rises above a green marble fireplace, framed by cream bouclé lounge chairs, a grand piano and sunset-orange accents. The dining room is crowned by a cascading petal chandelier and an ornate plaster medallion, with gilded scalloped mirrors reflecting black velvet chairs and a striped rug. A zebra-print rug and a chinoiserie vase greet guests in the hall, while a moody vestibule wrapped in charcoal stripes offers a dramatic first impression. Woven cane chairs and a marble tulip table create a relaxed breakfast nook beneath gold-leaf palms. Upstairs, the bedroom is a serene retreat of textured grass cloth, a tufted wingback bed and blue-and-white porcelain lamps. Playful, polished and personal, every room tells a story.


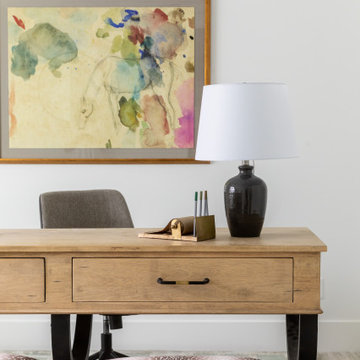


 Dura Supreme Cabinetry
This is stunning Dura Supreme Cabinetry home was carefully designed by designer Aaron Mauk and his team at Mauk Cabinets by Design in Tipp City, Ohio and was featured in the Dayton Homearama Touring Edition. You’ll find Dura Supreme Cabinetry throughout the home including the bathrooms, the kitchen, a laundry room, and an entertainment room/wet bar area. Each room was designed to be beautiful and unique, yet coordinate fabulously with each other.
The bathrooms each feature their own unique style. One gray and chiseled with a dark weathered wood furniture styled bathroom vanity. The other bright, vibrant and sophisticated with a fresh, white painted furniture vanity. Each bathroom has its own individual look and feel, yet they all coordinate beautifully. All in all, this home is packed full of storage, functionality and fabulous style!
Featured Product Details:
Bathroom #1: Dura Supreme Cabinetry’s Dempsey door style in Weathered "D" on Cherry (please note the finish is darker than the photo makes it appear. It’s always best to see cabinet samples in person before making your selection).
Request a FREE Dura Supreme Cabinetry Brochure Packet:
http://www.durasupreme.com/request-brochure


 Timeless Stone Tile
Drop-in bathtub - mid-sized scandinavian beige tile and porcelain tile porcelain tile drop-in bathtub idea in Vancouver with flat-panel cabinets and light wood cabinets
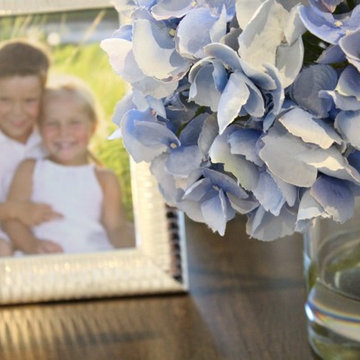
 Cynthia Bliss Johnson at The Bliss Design Edit
This enduring arrangement captures the beauty and spirit of the powdery blue mophead hydrangea. The blunt-cut stems of this trio of blooms are arranged in a glass cylinder to create a tabletop watergarden of singular beauty.

 MINT Tiny House Company
James Alfred Photography
Kitchen - small coastal l-shaped dark wood floor kitchen idea in Vancouver with a drop-in sink, flat-panel cabinets, white cabinets, wood countertops, stainless steel appliances, no island and shiplap backsplash
Kitchen - small coastal l-shaped dark wood floor kitchen idea in Vancouver with a drop-in sink, flat-panel cabinets, white cabinets, wood countertops, stainless steel appliances, no island and shiplap backsplash
65