
Search results for "Edition" in Home Design Ideas

 O’Hara Interiors
Martha O'Hara Interiors, Furnishings & Photo Styling | Detail Design + Build, Builder | Charlie & Co. Design, Architect | Corey Gaffer, Photography | Please Note: All “related,” “similar,” and “sponsored” products tagged or listed by Houzz are not actual products pictured. They have not been approved by Martha O’Hara Interiors nor any of the professionals credited. For information about our work, please contact design@oharainteriors.com.

 Form Collective
Example of a small transitional built-in desk light wood floor and beige floor study room design in Vancouver with white walls


Find the right local pro for your project
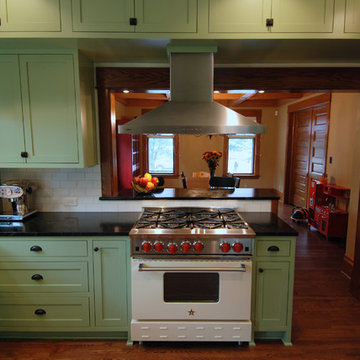

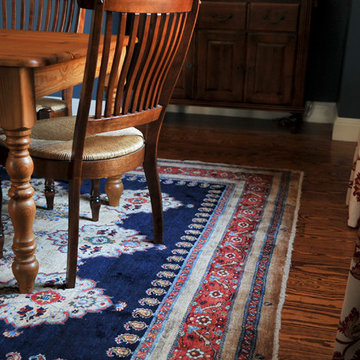
 Cynthia Bliss Johnson at The Bliss Design Edit
Interior Design Cynthia Bliss Ray
Home design - traditional home design idea in Boston
Home design - traditional home design idea in Boston

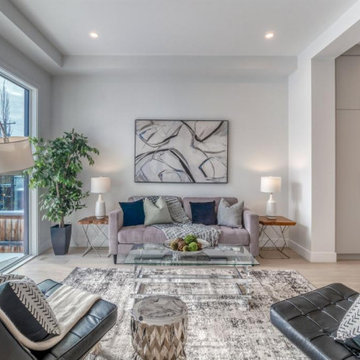
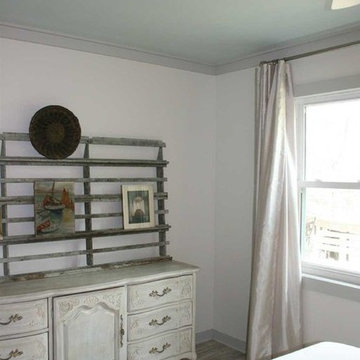
 edit, fluff, & style
At the foot of the bed is a vintage dresser with an antique French plate rack that is used to display a rotating collection of artwork.
Cameron Smith Vogt

 Skill Construction & Design, LLC
Vienna Addition Skill Construction & Design, LLC, Design/Build a two-story addition to include remodeling the kitchen and connecting to the adjoining rooms, creating a great room for this family of four. After removing the side office and back patio, it was replaced with a great room connected to the newly renovated kitchen with an eating area that doubles as a homework area for the children. There was plenty of space left over for a walk-in pantry, powder room, and office/craft room. The second story design was for an Adult’s Only oasis; this was designed for the parents to have a permitted Staycation. This space includes a Grand Master bedroom with three walk-in closets, and a sitting area, with plenty of room for a king size bed. This room was not been completed until we brought the outdoors in; this was created with the three big picture windows allowing the parents to look out at their Zen Patio. The Master Bathroom includes a double size jet tub, his & her walk-in shower, and his & her double vanity with plenty of storage and two hideaway hampers. The exterior was created to bring a modern craftsman style feel, these rich architectural details are displayed around the windows with simple geometric lines and symmetry throughout. Craftsman style is an extension of its natural surroundings. This addition is a reflection of indigenous wood and stone sturdy, defined structure with clean yet prominent lines and exterior details, while utilizing low-maintenance, high-performance materials. We love the artisan style of intricate details and the use of natural materials of this Vienna, VA addition. We especially loved working with the family to Design & Build a space that meets their family’s needs as they grow.


 edit, fluff, & style
This home office does double duty as guest quarters. When I selected the paint colors, the owner was excited to realize they were remarkably similar to ones that were in his childhood home.
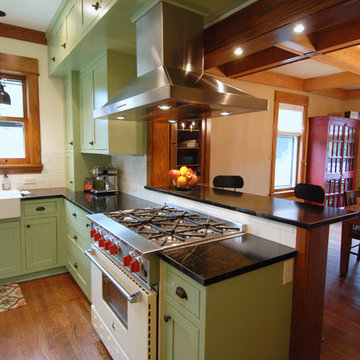
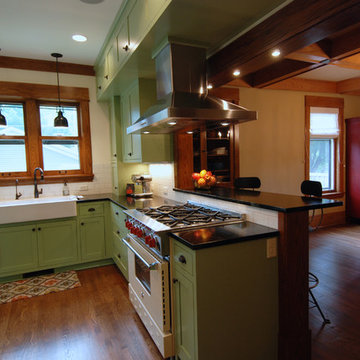
 Toronto Interior Design Group
THE COLLECTOR'S EDIT
An art lover's home, curated with wit and panache.
DESIGN DESCRIPTION
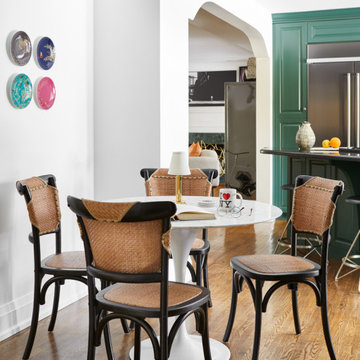
This home is designed as a backdrop for a passion for art. In the living room, a salon-style photography wall rises above a green marble fireplace, framed by cream bouclé lounge chairs, a grand piano and sunset-orange accents. The dining room is crowned by a cascading petal chandelier and an ornate plaster medallion, with gilded scalloped mirrors reflecting black velvet chairs and a striped rug. A zebra-print rug and a chinoiserie vase greet guests in the hall, while a moody vestibule wrapped in charcoal stripes offers a dramatic first impression. Woven cane chairs and a marble tulip table create a relaxed breakfast nook beneath gold-leaf palms. Upstairs, the bedroom is a serene retreat of textured grass cloth, a tufted wingback bed and blue-and-white porcelain lamps. Playful, polished and personal, every room tells a story.

 WAKE + LOOM DESIGN
Charlie Cho
Bathroom - mid-sized 1960s bathroom idea in Los Angeles with flat-panel cabinets, white cabinets, white walls, an undermount sink, marble countertops and gray countertops
Bathroom - mid-sized 1960s bathroom idea in Los Angeles with flat-panel cabinets, white cabinets, white walls, an undermount sink, marble countertops and gray countertops


 Edit Home Staging
Inspiration for a small contemporary open concept medium tone wood floor living room remodel in Calgary with beige walls, a standard fireplace and a wall-mounted tv
Inspiration for a small contemporary open concept medium tone wood floor living room remodel in Calgary with beige walls, a standard fireplace and a wall-mounted tv
 Edited Style
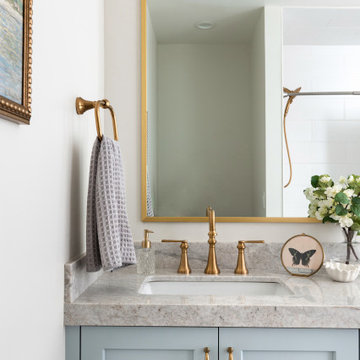
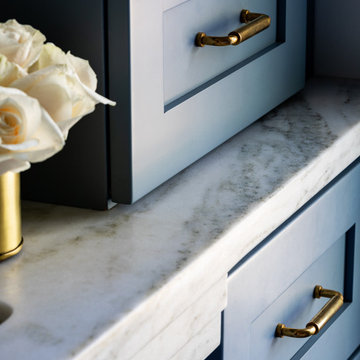
A small bathroom can pack just as much of a design punch as the most gracious master bath. The design of this room started with the home’s original tub, which we had reglazed. We added width to the room by stealing space from a hall closet. The custom marble vanity top was designed to mimic the curve of the tub and tie the whole design together.
78