
Search results for "Edition" in Home Design Ideas
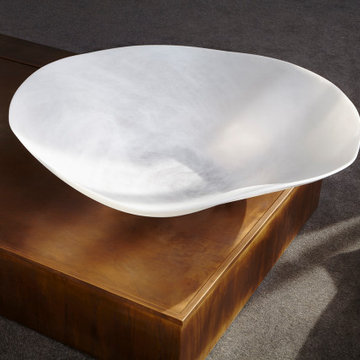
 STUDIO STURDY LIMITED EDITION
This unique resin hand made bowl can be used for functional purposes or as a strong statement piece. Each Flower Bowl is a one of a kind piece, which can vary both in size and shape.

 Cynthia Bliss Johnson at The Bliss Design Edit
We looked to the past for inspiration for our Corin tables, building on a sweeping colonial C curve, making it graphic and bold, and ending with a table that's perfectly designed for casual dining. This dramatic round pedestal table, crafted from white oak, has a smooth top for a more classic dining experience.

 Andrew Sherman Photography
Limited Edition Photographs
https://www.etsy.com/shop/AndrewShermanFineArt
Andrew Sherman. www.AndrewSherman.co
Find the right local pro for your project

 Florida Home
Large tuscan wooden l-shaped mixed material railing staircase photo in Miami with wooden risers

 Connecticut Stone
A young couple and talented mason, Mike Nusdeo, of Ridgeview Stone, collaborated to create this unique fireplace. Its a snap shot in time and was inspired by the homeowners travels to far away places and life at home. This projects tells a story and is complete with a library of first edition stone books. Outdoor fireplace was crafted using Byram Black stone.


 MINT Tiny House Company
James Alfred Photography
Example of a small beach style blue one-story wood gable roof design in Vancouver
Example of a small beach style blue one-story wood gable roof design in Vancouver

 Edit Design Build Studio, LLC
Freestanding bathtub - large modern master gray tile and porcelain tile porcelain tile freestanding bathtub idea in Minneapolis with an undermount sink, white cabinets, soapstone countertops and white walls
 MINT Tiny House Company
James Alfred Photography
Small coastal blue one-story wood gable roof idea in Vancouver
Small coastal blue one-story wood gable roof idea in Vancouver
 MINT Tiny House Company
James Alfred Photography
Example of a small beach style l-shaped dark wood floor kitchen design in Vancouver with a drop-in sink, flat-panel cabinets, white cabinets, wood countertops, stainless steel appliances and no island
Example of a small beach style l-shaped dark wood floor kitchen design in Vancouver with a drop-in sink, flat-panel cabinets, white cabinets, wood countertops, stainless steel appliances and no island
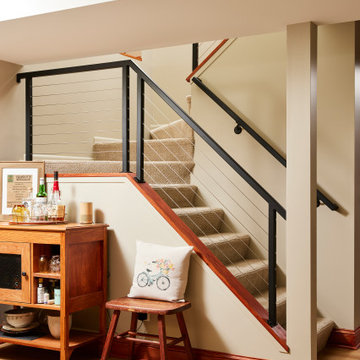 Edit Design Build Studio, LLC
Located blocks from the St Paul Cathedral, this 1981 multilevel townhome was overdue for renovations. The galley kitchen was the right approach, but storage was difficult, and access to appliances was not ideal. The living room was dated with a sunken floor, and the bathroom was dreary. The living room floor was raised by 18” and the connection between living room and kitchen was improved. The kitchen was remodeled with custom cabinetry, a generous island, and new flooring. A cable rail system was added to the stairwell to open it up, and the bathroom was given a facelift with bold wallpaper.

 Paramount Granite Company
Elegant white tile and marble tile multicolored floor bathroom photo in Minneapolis with an undermount tub, marble countertops, shaker cabinets, white cabinets, an undermount sink and a hinged shower door


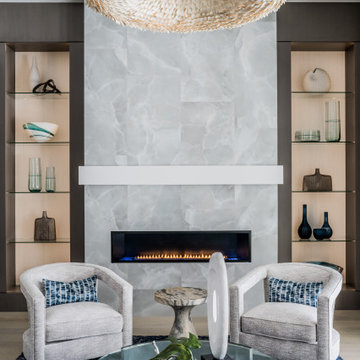


 Susan Yeley Homes
Nearly two decades ago now, Susan and her husband put a letter in the mailbox of this eastside home: "If you have any interest in selling, please reach out." But really, who would give up a Flansburgh House?
Fast forward to 2020, when the house went on the market! By then it was clear that three children and a busy home design studio couldn't be crammed into this efficient footprint. But what's second best to moving into your dream home? Being asked to redesign the functional core for the family that was.
In this classic Flansburgh layout, all the rooms align tidily in a square around a central hall and open air atrium. As such, all the spaces are both connected to one another and also private; and all allow for visual access to the outdoors in two directions—toward the atrium and toward the exterior. All except, in this case, the utilitarian galley kitchen. That space, oft-relegated to second class in midcentury architecture, got the shaft, with narrow doorways on two ends and no good visual access to the atrium or the outside. Who spends time in the kitchen anyway?
As is often the case with even the very best midcentury architecture, the kitchen at the Flansburgh House needed to be modernized; appliances and cabinetry have come a long way since 1970, but our culture has evolved too, becoming more casual and open in ways we at SYH believe are here to stay. People (gasp!) do spend time—lots of time!—in their kitchens! Nonetheless, our goal was to make this kitchen look as if it had been designed this way by Earl Flansburgh himself.
The house came to us full of bold, bright color. We edited out some of it (along with the walls it was on) but kept and built upon the stunning red, orange and yellow closet doors in the family room adjacent to the kitchen. That pop was balanced by a few colorful midcentury pieces that our clients already owned, and the stunning light and verdant green coming in from both the atrium and the perimeter of the house, not to mention the many skylights. Thus, the rest of the space just needed to quiet down and be a beautiful, if neutral, foil. White terrazzo tile grounds custom plywood and black cabinetry, offset by a half wall that offers both camouflage for the cooking mess and also storage below, hidden behind seamless oak tambour.
Contractor: Rusty Peterson
Cabinetry: Stoll's Woodworking
Photographer: Sarah Shields

 Interiors by Steven G
Barry Grossman Photography
Inspiration for a large contemporary master bedroom remodel in Miami
Inspiration for a large contemporary master bedroom remodel in Miami
 Cynthia Bliss Johnson at The Bliss Design Edit
Khotan rugs are named for a city on the Silk Road that is now in northwestern China. They often blend traditional Chinese details with Persian or Turkish color schemes and constructions. Made of 100 percent Afghani lustre wool and hand-knotted in India, this rug's simple pattern, lower pile and antique wash give it a distinctly modern feel. In soothing shades of gray and blue, it's available in four sizes.
Made of 100% Afghani lustre wool.
Hand-knotted.
Persian-style knot.
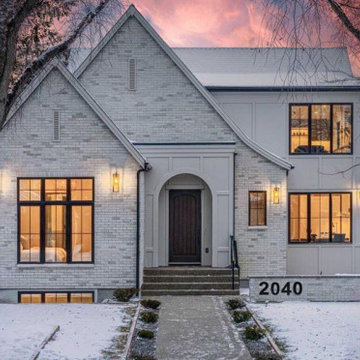
 Edit Home Staging
The white brick exterior features a peaked room, black framed windows and an arched entry.
Example of a transitional exterior home design in Calgary
Example of a transitional exterior home design in Calgary

 American Deck and Patio
Craig Westerman
Deck - large traditional backyard deck idea in Baltimore with a fire pit and a roof extension
Deck - large traditional backyard deck idea in Baltimore with a fire pit and a roof extension
 Cynthia Bliss Johnson at The Bliss Design Edit
This abstract reimagines the artist's palette, taking controlled paint dollops from a plate and letting them take their own vertical, winding, autonomous journeys. Adds height, scale, and drama to any space.
Dawn Wolfe is a self-taught artist whose work is very personal and tactile. Her art reflects a love of travel, vintage things, and life in the coastal California mountains where she lives. Whimsy, nature, and beach life inform and inspire every aspect of her work, from subject matter to palette to materials.
Giclée on paper
Image floated over white linen back
Transitional shadow box frame
Brushed gold finish
98