
Search results for "Educate" in Home Design Ideas

 LG Designs LLC
Jeffrey M. Olsen Photography
http://www.jeffreymolsen.com/
Inspiration for an eclectic dining room remodel in Phoenix
Inspiration for an eclectic dining room remodel in Phoenix


Find the right local pro for your project

 HAVA studios
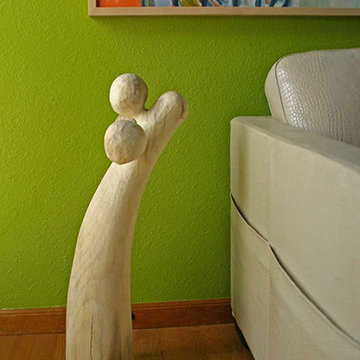
Sculpture F8 was carved by Darin M. White and is 29"H
Mid-sized trendy medium tone wood floor family room photo in Kansas City with green walls
Mid-sized trendy medium tone wood floor family room photo in Kansas City with green walls

 Custom Design & Construction
We choose to highlight this project because even though it is a more traditional design style its light neutral color palette represents the beach lifestyle of the south bay. Our relationship with this family started when they attended one of our complimentary educational seminars to learn more about the design / build approach to remodeling. They had been working with an architect and were having trouble getting their vision to translate to the plans. They were looking to add on to their south Redondo home in a manner that would allow for seamless transition between their indoor and outdoor space. Design / Build ended up to be the perfect solution to their remodeling need.
As the project started coming together and our clients were able to visualize their dream, they trusted us to add the adjacent bathroom remodel as a finishing touch. In keeping with our light and warm palette we selected ocean blue travertine for the floor and installed a complimentary tile wainscot. The tile wainscot is comprised of hand-made ceramic crackle tile accented with Lunada Bay Selenium Silk blend glass mosaic tile. However the piéce de résistance is the frameless shower enclosure with a wave cut top.



 Revel Design Build
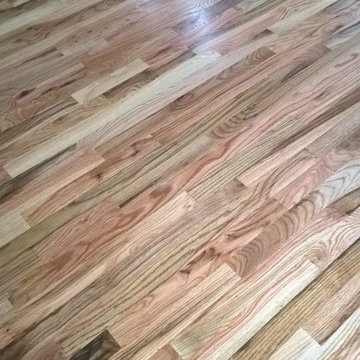
This renovation included updating a 1970s kitchen, dining room, office, half bathroom, and staircase, and incorporating a beautiful walk-in pantry. The client was looking to bring a mix of modern farmhouse & boho theme. We love the way it came together!
 Nobilis Construction
Living room - mid-sized craftsman open concept light wood floor living room idea in Raleigh with green walls and no tv

 Streamlined Home Services LLC
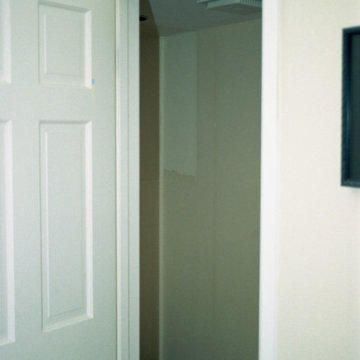
Bathroom remodel before and after. Powder Room. Half bath.
Small transitional home design photo in Seattle
Small transitional home design photo in Seattle



 IG Fine Art
Sizes:
51.18 in (130 cm) x 51.18 in (130 cm)
47.24 in (120 cm) x 47.24 in (120 cm)
39.37 in (100 cm) x 39.37 in (100 cm)
 Sea Pointe Design & Remodel
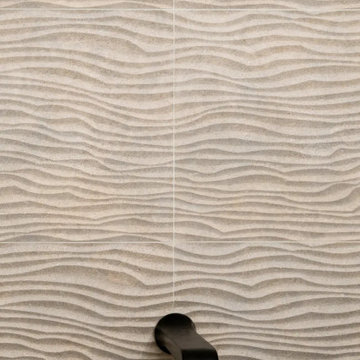
Matte black fixtures are used throughout the bathroom, including widespread faucets, a fixed shower head, and a handheld shower on an adjustable bar, tying the design together with cohesive detail

 QuarterLab Design Build
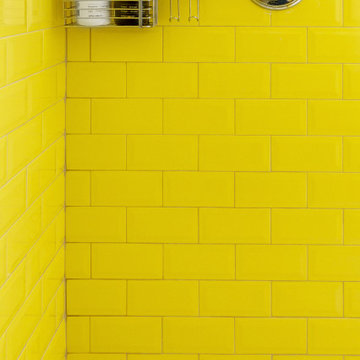
our shower tile is this slightly beveled canary subway tile from Merola. we continued the same white hex on the shower floor and repeated the Kohler faucets in chrome.

4