
Search results for "Educate" in Home Design Ideas

 David Henig, Architect
1950s living room library photo in San Francisco with blue walls, a ribbon fireplace, a concrete fireplace and no tv


Find the right local pro for your project
 Ingui Architecture

Transitional dark wood floor family room library photo in New York with gray walls and a media wall
 The Prepared Nest
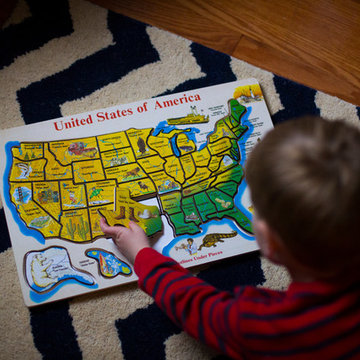
A soft (wool) rug offers the child a comfortable space to play with his toys, games and puzzles.
Elizabeth Mitaro Photography
Bedroom - transitional bedroom idea in Charleston
Bedroom - transitional bedroom idea in Charleston

 Atlanta Porch & Patio
Cedar rafters and ceiling in a screened porch with Brazilian hardwoods. Wood burning fieldstone fireplace.
At Atlanta Porch & Patio we are dedicated to building beautiful custom porches, decks, and outdoor living spaces throughout the metro Atlanta area. Our mission is to turn our clients’ ideas, dreams, and visions into personalized, tangible outcomes. Clients of Atlanta Porch & Patio rest easy knowing each step of their project is performed to the highest standards of honesty, integrity, and dependability. Our team of builders and craftsmen are licensed, insured, and always up to date on trends, products, designs, and building codes. We are constantly educating ourselves in order to provide our clients the best services at the best prices.
We deliver the ultimate professional experience with every step of our projects. After setting up a consultation through our website or by calling the office, we will meet with you in your home to discuss all of your ideas and concerns. After our initial meeting and site consultation, we will compile a detailed design plan and quote complete with renderings and a full listing of the materials to be used. Upon your approval, we will then draw up the necessary paperwork and decide on a project start date. From demo to cleanup, we strive to deliver your ultimate relaxation destination on time and on budget.
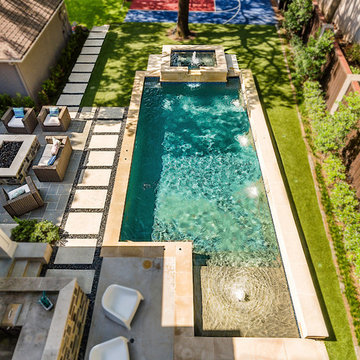
 Riverbend Sandler Pools
As we are committed to continuing education and to staying abreast of developments in industry construction methods, safety regulations and technology, Riverbend Sandler Pools is a proud member of Carecraft, The Association of Pool and Spa Professionals (APSP) and The Better Business Bueau (BBB).

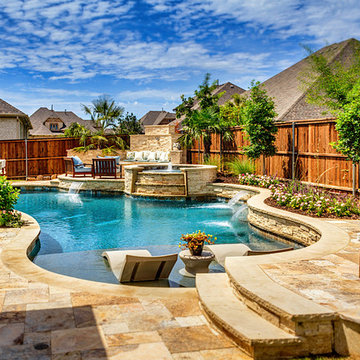 Riverbend Sandler Pools
As we are committed to continuing education and to staying abreast of developments in industry construction methods, safety regulations and technology, Riverbend Sandler Pools is a proud member of Carecraft, The Association of Pool and Spa Professionals (APSP) and The Better Business Bueau (BBB).

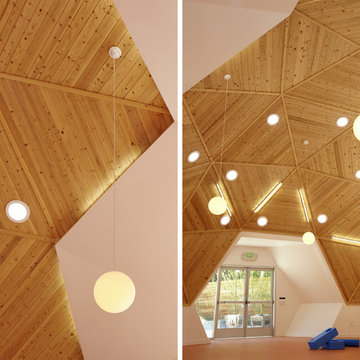

 TOC design & construction inc.

Personalized: Add personal touches, such as framed family photos or custom artwork, to make the nursery feel special and unique.
Versatile: Choose furniture and decor that can adapt as your baby grows, such as convertible cribs or adjustable shelves.
Baby-friendly: Use non-toxic, hypoallergenic, and easy-to-clean materials for furniture, flooring, and textiles.
Lighting: Incorporate adjustable lighting options, including blackout curtains or blinds, for optimal sleep conditions.
Serene: Create a serene and soothing ambiance through gentle colors, natural light, and calming decor.
Playful: Include elements that encourage play and exploration, such as a soft play mat or interactive toys.
Adaptable: Design the nursery with flexibility in mind, allowing for easy changes as your baby's needs evolve.
Educational: Incorporate educational elements, such as books or learning toys, to stimulate your baby's development.
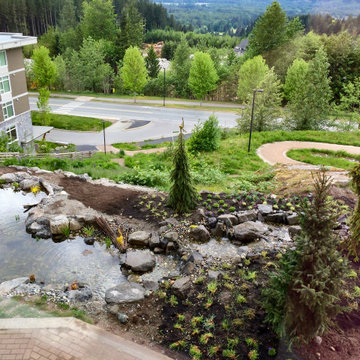
 FallingWater Scapes
View from a classroom as the projects nears its completion.
Photo of a mid-sized contemporary full sun side yard formal garden in Vancouver for spring.
Photo of a mid-sized contemporary full sun side yard formal garden in Vancouver for spring.

 J. Gieo Pensoneault, MLA
The plant selections for this garden are attributed to the client.
As avid and educated gardeners, the clients have selected plants that are deer resistant and adapted to challenging Colorado environment.

 Milo Vision Staging and Interior Design
Large trendy gender-neutral medium tone wood floor playroom photo in Toronto with beige walls
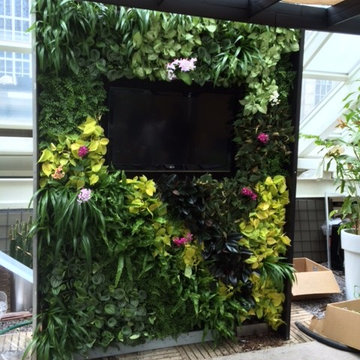

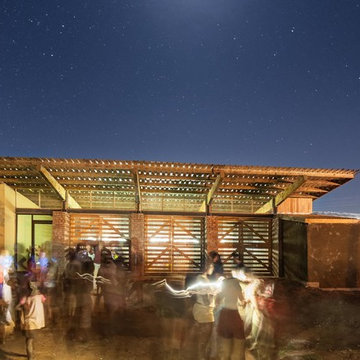
 User
UserProject Tshela is a Live Build Project ran by Unit 2A from the University of Nottingham. The project sees second year students from the Architecture & Built Environment Department work in teams to design and build a creche facility for Mokomotsie Village in the Limpopo region of South Africa.
Ben Tynegate - Architectural Photographer based in London
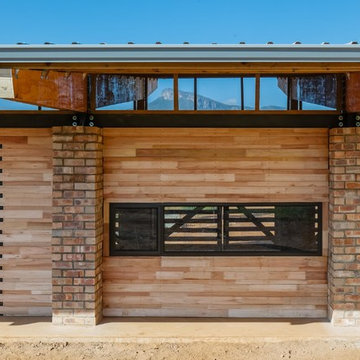 User
UserProject Tshela is a Live Build Project ran by Unit 2A from the University of Nottingham. The project sees second year students from the Architecture & Built Environment Department work in teams to design and build a creche facility for Mokomotsie Village in the Limpopo region of South Africa.
Ben Tynegate - Architectural Photographer based in London
 Cutting Edge Homes Inc.
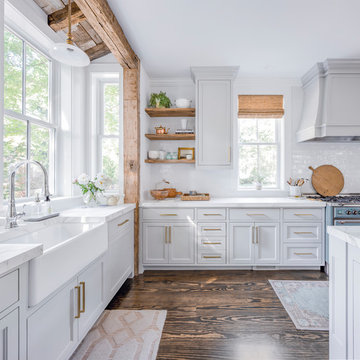
Reclaimed wooden beams, floating shelves, tons of natural light, and a clean color scheme all come together to create this farmhouse chic kitchen.
•
Whole Home Renovation + Addition, 1879 Built Home
Wellesley, MA
41