
Search results for "Educate" in Home Design Ideas
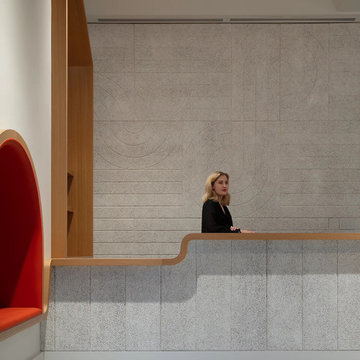
 Studio BANAA
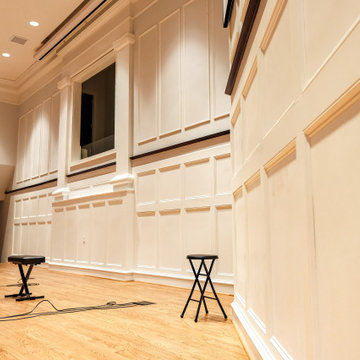

A flexible cultural and learning center in San Francisco that supports language education, cultural programming, and community engagement. The design transforms a former gallery into an adaptable “third place” for gathering, learning, and exchange.
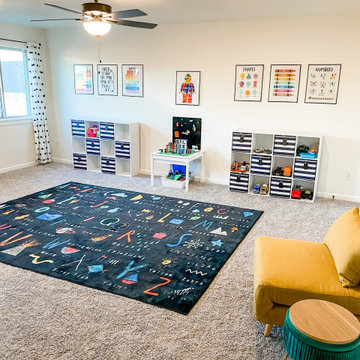
 Taylor Wilkins Interior Design
A brightly colored playroom with style and function for all toys and art supplies.
Playroom - mid-sized eclectic gender-neutral carpeted playroom idea in Oklahoma City with beige walls
Playroom - mid-sized eclectic gender-neutral carpeted playroom idea in Oklahoma City with beige walls

 Field Architecture
The Ubuntu Center provides pediatric HIV testing and treatment, counseling, education, and community empowerment. The design is focused on de-stigmatization and normalization of HIV testing and treatment. It provides access to a state-of-the-art facility in a beleaguered post-apartheid community. The design is a model for sustainable development that begins with environment and extends to the preservation of life.
Funded globally and operated locally, Ubuntu reflects a world defined by unprecedented global connection and the resurgence of local, community based organization. Ubuntu center brings state of the art services to vulnerable children by providing centrally located, free and accessible social services in a single facility. It comprises a multi-purpose hall for education, concerts and shelter when needed; an empowerment wing with career guidance and computer centre, and a fully equipped Pediatric HIV /TB testing and counseling clinic with 47,691 people reached through community HIV prevention outreach. Ubuntu’s organic rooftop garden, together with Ubuntu’s neighborhood gardens feed 2,245 students daily. It provides a timely and practical template for sustainability on a societal as well as an environmental level. Ubuntu has been adopted by the US President’s Emergency Plan for AIDS relief (PEPFAR), and has become a model of success for the Clinton Global initiative, the Kresge foundation, and countless individual supporters.
Find the right local pro for your project
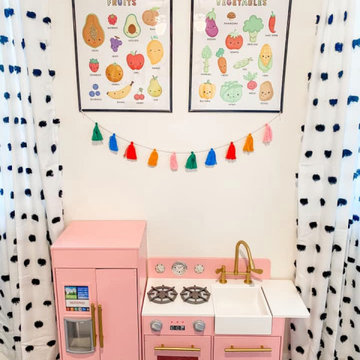 Taylor Wilkins Interior Design
A brightly colored playroom with style and function for all toys and art supplies.
Example of a mid-sized eclectic gender-neutral carpeted playroom design in Oklahoma City with beige walls
Example of a mid-sized eclectic gender-neutral carpeted playroom design in Oklahoma City with beige walls
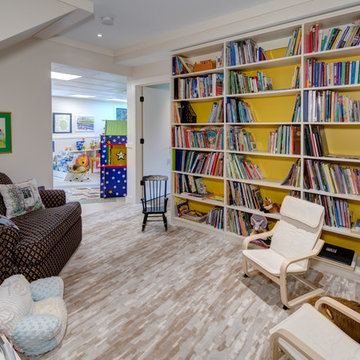

 Fournier Custom Designs Inc.
 Before and after photos of projects by Astrid Newton Rush Interior Designs.
FCD: What makes you different from a designer you can find at a Home Depot or Lowes?
Astrid: I can't attest to the education, experience or qualifications required to work as a designer at those stores. However, I can tell you something about myself. I am a Florida registered interior designer with over 30 years of experience in my field. I am not simply an interior decorator. I am an interior designer with professional credentials. I am NCIDQ certified. This means I have attained the highest level of profession certification in my field through my education, work experience and a lengthy examination process. Also, my skill set is not limited to one area, such as a kitchen or window treatment design. I am well versed in all areas of interior design. In addition, in order to keep my license/registration active, I must take continuing education classes every two years that cover building codes and HSW certification which pertains to issues related to health, safety and welfare.

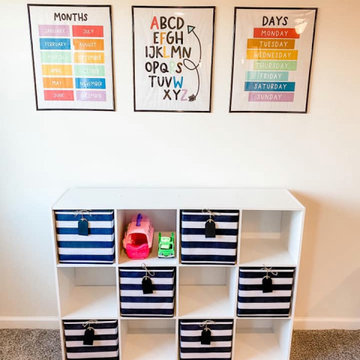 Taylor Wilkins Interior Design
A brightly colored playroom with style and function for all toys and art supplies.
Playroom - mid-sized eclectic gender-neutral carpeted playroom idea in Oklahoma City with beige walls
Playroom - mid-sized eclectic gender-neutral carpeted playroom idea in Oklahoma City with beige walls
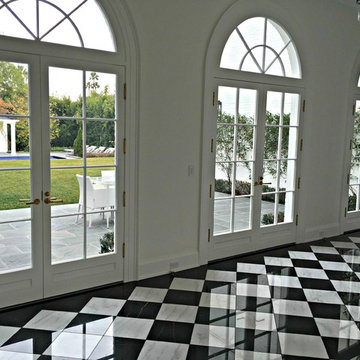
 WindowTintLA.com
We visited with our client, learned about their concerns and the issues that needed solutions, educated them on different window film characteristics and discussed the film options that would best meet their requirements.
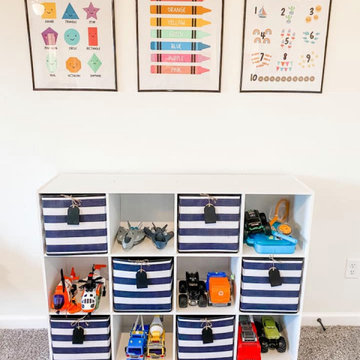 Taylor Wilkins Interior Design
A brightly colored playroom with style and function for all toys and art supplies.
Example of a mid-sized eclectic gender-neutral carpeted playroom design in Oklahoma City with beige walls
Example of a mid-sized eclectic gender-neutral carpeted playroom design in Oklahoma City with beige walls
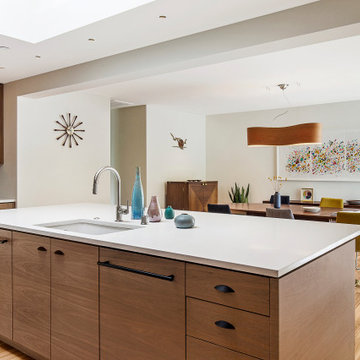
 Craig O'Connell Architecture
This 1950s Fairfax home underwent a dramatic transformation with updated midcentury modern touches. The floor plan was opened up to create an open plan kitchen and dining room that flows to the back patio.

 Smart Playrooms
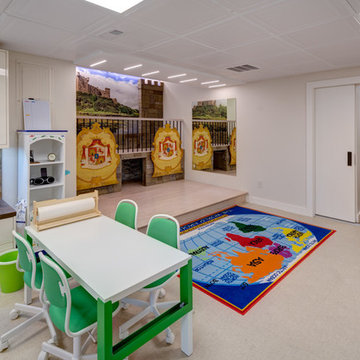
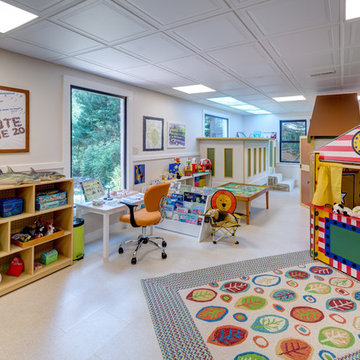
Playroom - mid-sized traditional gender-neutral laminate floor, gray floor, coffered ceiling and wood wall playroom idea in New York with white walls

 Hammer & Hand
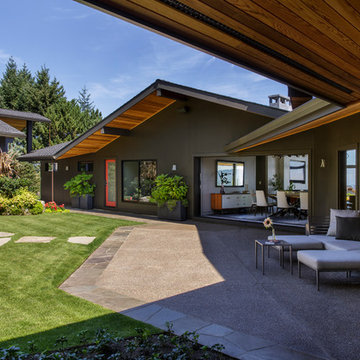
Karuna Passive House designed by Holst Architecture and built by Hammer & Hand. This high performance home meets the world's most demanding green building certifications. Photo by Jeremy Bittermann.

 KITCHEN DESIGN PLUS
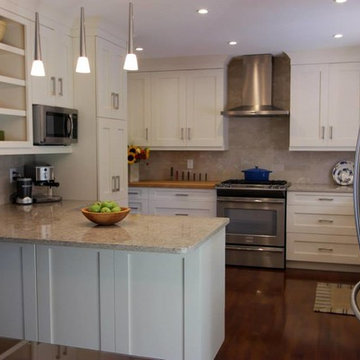
We could not be happier with this kitchen. It was old and outdated for such a young and hip family. Dad's a chef, Moms in education and the kids are still running full tilt...we needed a makeover to suit their "on the go" lifestyle.
Cabinets By Glenwood Kitchens Ltd
Counters by Jade Stone Ltd Halifax Countertops

43