
Search results for "Education" in Home Design Ideas

 Red Pepper Design & Cabinetry
The first floor office of talented graphic designer, Traci Jones, is an icon of flexible space. The steel doors conceal a media center for showing her clients proposed branding solutions. The illustrated wall, a design created for the local bus branding, can be pushed out of the way to open the entire space for educational events, parties or whatever her heart desires. On the back side of the movable wall is desk space for two and a giant chalk board

 Kristie Barnett, The Decorologist
Living Room staged by Kristie Barnett, The Decorologist
Example of a trendy light wood floor living room design in Nashville with multicolored walls, a standard fireplace, a stone fireplace and a wall-mounted tv
Example of a trendy light wood floor living room design in Nashville with multicolored walls, a standard fireplace, a stone fireplace and a wall-mounted tv
 User
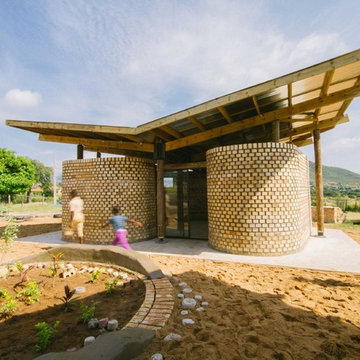
Project Kagiso is a Live Build Architecture project ran by The University of Nottingham for which I was a tutor. Second year BArch students, working alongside local NGOs, design and build indoor and outdoor classroom facilities for a nursery in the Limpopo province of South Africa.
The site is remote and sits in a region where poverty is high and resources low. Project Kagiso aims to provide this community with life-changing facilities whilst at the same time allowing the Nottingham students to gain hands-on building experience and the chance to work amongst and with their client.
Ben Tynegate - Architectural Photographer based in London
Find the right local pro for your project


 Brandi Renee Designs
What better education for your teenage son or daughter than to send them traveling the world? Inspire them with the 7 wonders of the world. Photo Credit: Samantha Day
 User
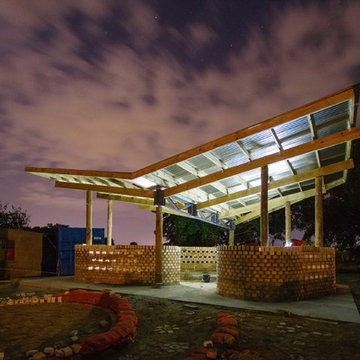
Project Kagiso is a Live Build Architecture project ran by The University of Nottingham for which I was a tutor. Second year BArch students, working alongside local NGOs, design and build indoor and outdoor classroom facilities for a nursery in the Limpopo province of South Africa.
The site is remote and sits in a region where poverty is high and resources low. Project Kagiso aims to provide this community with life-changing facilities whilst at the same time allowing the Nottingham students to gain hands-on building experience and the chance to work amongst and with their client.
Ben Tynegate - Architectural Photographer based in London
 User
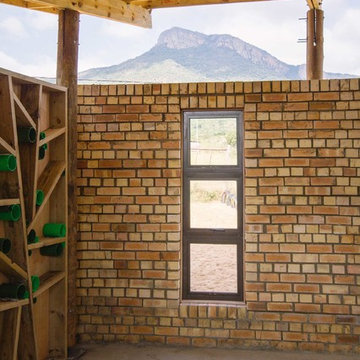
Project Kagiso is a Live Build Architecture project ran by The University of Nottingham for which I was a tutor. Second year BArch students, working alongside local NGOs, design and build indoor and outdoor classroom facilities for a nursery in the Limpopo province of South Africa.
The site is remote and sits in a region where poverty is high and resources low. Project Kagiso aims to provide this community with life-changing facilities whilst at the same time allowing the Nottingham students to gain hands-on building experience and the chance to work amongst and with their client.
Ben Tynegate - Architectural Photographer based in London

 Pro-Tile & Marble
, Inc.
Kitchen Backsplash
With many tile backsplash options on the market it is very difficult to make educated decision fast. Which is why we are here for you to help you guide you through the process and answer any questions you have. We pride ourselves on customer service and satisfaction.
Call us today 904-731-6471


 The Prepared Nest
Refreshed, repurposed and well-organized child's bedroom designed to enhance his natural development. Reading corner, rug for play, learning and exploration, child-sized table and chairs, open shelves, adequate lighting and more.
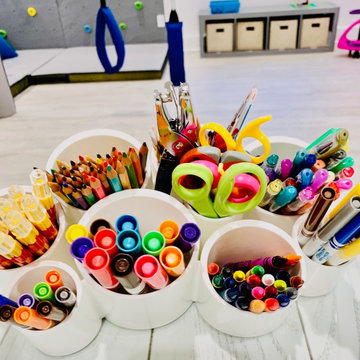
 Smart Playrooms
Example of a mid-sized classic gender-neutral laminate floor, gray floor, coffered ceiling and wood wall playroom design in New York with white walls

 SIARA DESIGNS
Photo of a huge craftsman drought-tolerant and full sun front yard stone landscaping in Dallas for summer.

 Teamson Kids
Step up into a galaxy beyond compare, with our Outer Space Step Stool with Storage! Astronauts can pretend they are walking on the moon when they view the imagination inspiring designs located on the steps. Playful aliens and space ships dance about the design and tie it together to create a story that’s a fun as it is educational. Top step lifts up to provide a handy little storage area to store keepsakes.

 Anthony Michael Interior Design, Ltd.
Aimee Mazzenga Photography
Family room - eclectic carpeted and gray floor family room idea in Chicago with black walls
Family room - eclectic carpeted and gray floor family room idea in Chicago with black walls
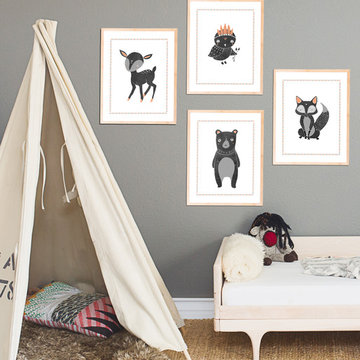
 Children Inspire Design
Boho Woodland Collection $45
Mid-sized trendy home design photo in Los Angeles
Mid-sized trendy home design photo in Los Angeles

 Sarah Blank Design Studio
It is a room with an education from the past, and the components for the future. A blending of old and new, a contemporary ambiance with warmth and elegance.
Photography by Stacy Bass

 Moderne Builders
Gorgeous master bath with dramatic retro "wave" tile. Peak Photography
Example of a 1950s bathroom design in Los Angeles
Example of a 1950s bathroom design in Los Angeles

 ODS Architecture
Looking from the dining room into the kitchen, an expressive Heraculeum pendant light defines the dining area with built-in cabinet and wine cooler. The kitchen features a large central island and plenty of windows for light and cabinets for storage.
 User
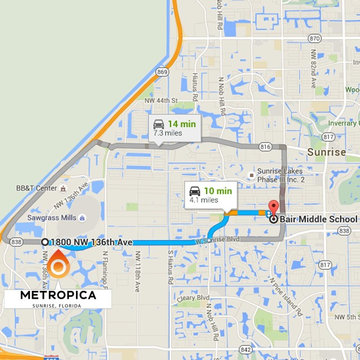
With only 14 students per teacher, Bair Middle School is ready to provide the best education to Metropica residents from sixth to eighth grade. Its goal is to make sure each child improves academically and develops socially and emotionally into productive, responsible citizens. Living at Metropica will be a complete life experience for you and your family!

 Hitech CADD Services
Hi-Tech CADD Services build 3D architectural models of hotels, residential buildings, skyscrapers, hospitals, educational institutions & schools, universities, & other small or huge buildings.
www.hitechcaddservices.com
40