
Search results for "Education" in Home Design Ideas

 Kristie Barnett, The Decorologist
Kristie Barnett
Living room - contemporary light wood floor living room idea in Nashville with gray walls, a standard fireplace and a stone fireplace
Living room - contemporary light wood floor living room idea in Nashville with gray walls, a standard fireplace and a stone fireplace
 Kristie Barnett, The Decorologist
Staged Entry by Kristie Barnett
Mid-sized trendy medium tone wood floor foyer photo in Nashville with beige walls and a dark wood front door
Mid-sized trendy medium tone wood floor foyer photo in Nashville with beige walls and a dark wood front door

 Artisan Pacific Construction Inc.
This was a complete rebuild of the existing structure as well as the renovation of the entire site.
Inspiration for a mid-sized modern exterior home remodel in Los Angeles
Inspiration for a mid-sized modern exterior home remodel in Los Angeles
Find the right local pro for your project

 Moss Yaw Design studio
an 8-panel photovoltaic system provides power to the original historic home, and serves as an educational display about renewable energy and conservation.
jimmy cheng photography
 Kristie Barnett, The Decorologist
Kristie Barnett
Trendy light wood floor living room photo in Nashville with a standard fireplace and a stone fireplace
Trendy light wood floor living room photo in Nashville with a standard fireplace and a stone fireplace


 User
This is a community garden in Benicia, California. Community members rent raised beds and volunteers help maintain the area. Joshua Thayer donated a lot of time and seeds to help make this garden thrive! He also educated the garden enthusiasts with advice to get the most out of each of their raised beds.

 Remodel Showroom
Dining room - large transitional light wood floor and beige floor dining room idea in New York with white walls
 Kristie Barnett, The Decorologist
Kristie Barnett
Trendy open concept light wood floor living room photo in Nashville with multicolored walls, a standard fireplace, a stone fireplace and a wall-mounted tv
Trendy open concept light wood floor living room photo in Nashville with multicolored walls, a standard fireplace, a stone fireplace and a wall-mounted tv




 Atlanta Porch & Patio
A view from the front walkway of the Craftsman style porch.
The white wood floors and painted ceiling make it look polished and classic, and the fans help keep you cool in the summer.
At Atlanta Porch & Patio we are dedicated to building beautiful custom porches, decks, and outdoor living spaces throughout the metro Atlanta area. Our mission is to turn our clients’ ideas, dreams, and visions into personalized, tangible outcomes. Clients of Atlanta Porch & Patio rest easy knowing each step of their project is performed to the highest standards of honesty, integrity, and dependability. Our team of builders and craftsmen are licensed, insured, and always up to date on trends, products, designs, and building codes. We are constantly educating ourselves in order to provide our clients the best services at the best prices.
We deliver the ultimate professional experience with every step of our projects. After setting up a consultation through our website or by calling the office, we will meet with you in your home to discuss all of your ideas and concerns. After our initial meeting and site consultation, we will compile a detailed design plan and quote complete with renderings and a full listing of the materials to be used. Upon your approval, we will then draw up the necessary paperwork and decide on a project start date. From demo to cleanup, we strive to deliver your ultimate relaxation destination on time and on budget.
 EcoCraft Homes
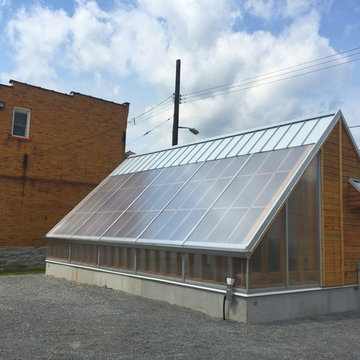
The greenhouse includes:
• Aquaponics systems to grow plants and fish
• A STEM (Science, Technology, Engineering, Math) education classroom under a solar canopy
• A rainwater collection and purification system, with both 1,200 and 500-gallon cisterns, that uses a series of ultraviolet light, filters, and pumps to make the water safe for the aquatic living environment
• Maintenance-free materials and design
• Zero operating cost
 Winder Gibson Architects
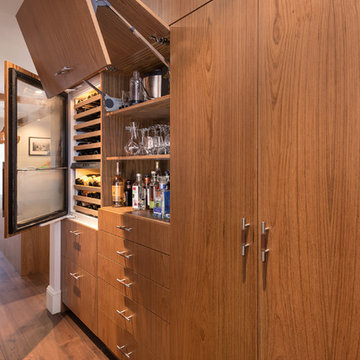
This home is in Noe Valley, a highly desirable and growing neighborhood of San Francisco. As young highly-educated families move into the area, we are remodeling and adding on to the aging homes found there. This project remodeled the entire existing two story house and added a third level, capturing the incredible views toward downtown. The design features integral color stucco, zinc roofing, an International Orange staircase, eco-teak cabinets and concrete counters. A flowing sequence of spaces were choreographed from the entry through to the family room.


 Lauren Grey Sculptor
"Children Of The World" was commissioned by World Book Educational Products to thank all 'World Bookers', the sales force, and all employees and was dedicated to cause of 'Child Literacy'. The sculpture features 5 children of different ethnicities holding World Book Encyclopedia books and holding each others' hands as they dance up into the air around the world, which is the center of the company's logo mark. The 13 feet high sculpture is monumental scale. The finish is a liver of sulphur patina . The base is granite. When World Book closed their national headquarters, they donated the sculpture to The Cleveland Clinic where I installed it in front of The Children's Hospital. Art work and photography by Lauren Grey.
43