
Search results for "Educational policy" in Home Design Ideas

 User
User©ThompsonPhotographic.com 2016
Ashely P. Design
Camelback Esplande
Example of a classic home design design in Phoenix
Example of a classic home design design in Phoenix
 Boaz Construction
Bedroom - large traditional guest medium tone wood floor bedroom idea in Indianapolis

 Master Plan Builders & Master Plan Design
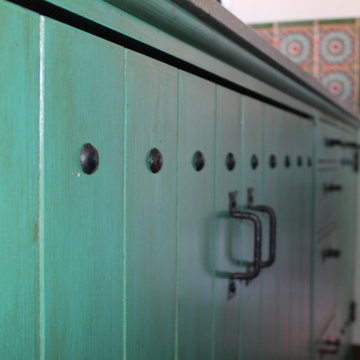
Geometric cabinet handles can provide a cohesive look when placed against shaker style cabinetry.
Eat-in kitchen - large transitional l-shaped medium tone wood floor, brown floor and tray ceiling eat-in kitchen idea with a farmhouse sink, shaker cabinets, dark wood cabinets, granite countertops, white backsplash, subway tile backsplash, stainless steel appliances, an island and multicolored countertops
Eat-in kitchen - large transitional l-shaped medium tone wood floor, brown floor and tray ceiling eat-in kitchen idea with a farmhouse sink, shaker cabinets, dark wood cabinets, granite countertops, white backsplash, subway tile backsplash, stainless steel appliances, an island and multicolored countertops
Find the right local pro for your project


 Cadence Custom Cabinetry, Inc.
This kitchen in Wilmette was designed by an interior designer for her own home. The inset cabinetry is finished in Benjamin Moore White Dove, and is accented by the nickel hardware. Notice the fine details, like the molding that wraps the front of the cabinets and ties into the passage doors.
Photo Credit: Jameson Nenn Photography



 Curtis Lumber East Greenbush
This sleek and modern kitchen designed by Curtis Lumber Co., Inc. features cabinets from Crystal Cabinet Works that the homeowners wanted to match the existing mahogany windows.
The cabinets are from the Crystal Encore line, Springfield Door Style, Mahogany Wood with Natural Finish. Goals of this remodel included relocating the sink and dishwasher for better workflow, adding a pantry, pull-out storage solutions as well as a pullout trash/recycling center.
Photos property of Curtis Lumber Co., Inc.

 Sagiper North America
This beautiful renovation by Alair Homes used SAGIREV REF #8 Caramel Cedar panels in four different applications: Gables, Columns, Soffits under the main entrance, covered areas of the home, and the interior man cave ceiling above the garage.
 Wendel Klein Builders, Inc.
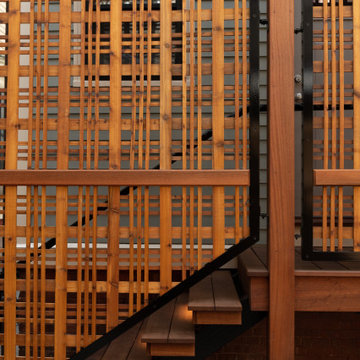
Outdoor space in back of a two family victorian home in Somerville, MA
Deck - small backyard ground level privacy and mixed material railing deck idea in Boston with a pergola
Deck - small backyard ground level privacy and mixed material railing deck idea in Boston with a pergola

 Ron Smith Homes
Example of a mid-sized light wood floor hallway design in Providence with beige walls


 Drop Wallcoverings
Lindsay Nichols Photography
Example of a minimalist living room design in Vancouver
Example of a minimalist living room design in Vancouver



 Custom Surface Solutions
Custom Surface Solutions (www.css-tile.com) - Owner Craig Thompson (512) 966-8296. This project shows a Ann Sacks Savoy 2" x 8" Rice Paper tile installed on a dual sink vanity wall and adjacent arched window wall. Also includes installation of LED lighted mirrors.



 Silver Maple Construction LLC
Photography by Susan Teare
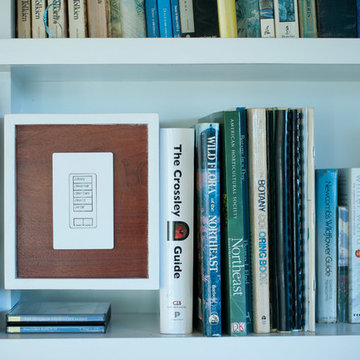
Home design - contemporary home design idea in Burlington
Home design - contemporary home design idea in Burlington

 Miland Home Construction, LLC
We were so excited to be able to complete and photograph such a beautifully created kitchen. It took months of planning and various ideas to make this project come to life.
This kitchen was beautiful to start with so it was difficult for us to completely demolish and start from scratch, but after listening to our new clients concerns and understanding that the original kitchen floor plan was just not practical nor functional for them it was our time to shine!
Custom cabinets, wonderful lighting, beautiful quartzite, seeded glass inserts, newly stained wood floors, high quality faucets, along with Wolf and Sub-Zero appliances paired perfect with Ann Sacks backsplash tiles.

 Rift Cabinetry
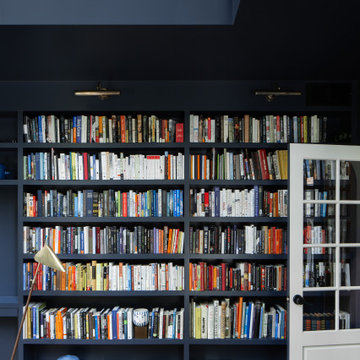
Built-in library and home office for a practicing psychoanalyst, featuring the complete 24-volume Standard Edition of #Freud, among other treasures. Painted in Farrow & Ball #StiffkeyBlue. Cobble Hill, 2019. Photos by Kyle Knodell.
26