
Search results for "Educational resources" in Home Design Ideas





 Houseworks
Gabrielle Cheikh Photography
www.gabriellecheikh.com
Example of a minimalist entryway design in Indianapolis
Example of a minimalist entryway design in Indianapolis
Find the right local pro for your project
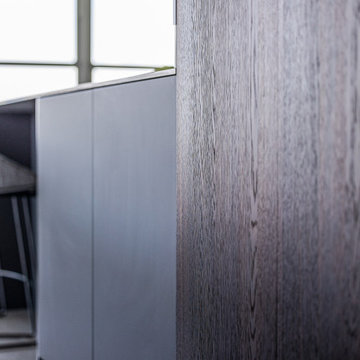


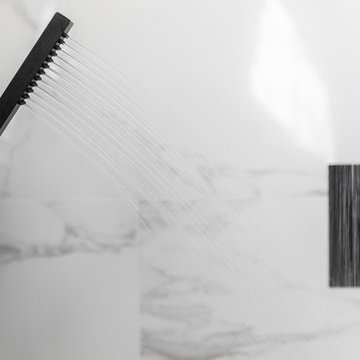


 Classic Mill & Cabinet
Michael Siemsen
Example of a mid-sized classic home design design in San Francisco
Example of a mid-sized classic home design design in San Francisco







 Stéphanie Fortier Design
Design et concept d'aménagement; Stéphanie Fortier Design http://stephaniefortierdesign.com/
Crédit Photos; Zaitography
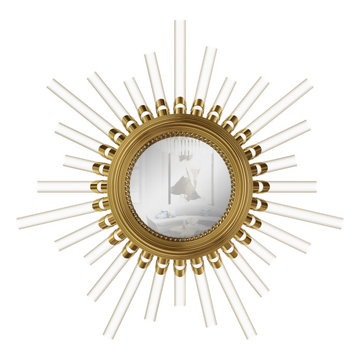
 HOME'SOCIETY
Dimensions: Diam:107 cm | 42" D:6,6 cm | 2,6”
The glow takes the form of a golden plated brass circle and each of your ribbed crystal glass cylinders evokes a petrifying effect in any setting. This emancipation of lighting reflects fascinating design of the craftsmen to become a mirror of desire. So is the Majestic.
See more: https://cutt.ly/kbBLtKA

 Baran Building Company Inc
Example of a mid-sized arts and crafts pivot front door design in Detroit with a dark wood front door

 US Cellar Systems
This is the racking installed at the back wall. It is a true radius curve wine rack with a high reveal display row. Wine Cellar Specialists made sure that the material for the racking was durable, beautiful, and resistant to warping.
To ensure that the conditions in the wine room are stable, they chose our WM3600 split cooling system. They installed it above the tabletop on the left wall.
Follow us on Facebook: https://www.facebook.com/USCellarSystems/
US Cellar Systems
2470 Brayton Ave.
Signal Hill, California 90755
(562) 513-3017
dan@uscellarsystems.com
See what people say about us: https://www.google.com/search?q=us%20cellar%20systems&lrd=0x80dd338b17b6e057%3A0x9995f30dbfee9fc1%2C1%2C&rct=j
http://www.winecellarrefrigerationsystems.com/

 User
Photo by Jenifer McNeil Baker
Example of a transitional enclosed carpeted living room library design in Dallas with a concealed tv and brown walls
Example of a transitional enclosed carpeted living room library design in Dallas with a concealed tv and brown walls
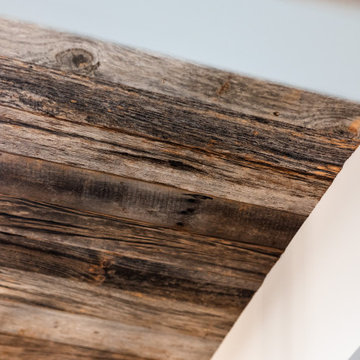


 Claude Clemaron Luxury Bespoke Furniture
This bespoke, modern floor to ceiling media entertainment unit features made to
measure cupboards, drawers, TV cavity and open shelving. The fully fitted, custom-
built cabinets and shelving unit maximise and streamline the space and act as a focal
point in the room. The design has been tailored to accommodate all the household’s
entertainment needs with a mix of display niches and closed storage to keep clutter
and cables out of sight. The result is a seamless, integrated media unit that makes
our client’s living room highly functional and attractive.
Contemporary style, traditional construction
The handcrafted cabinetry features flat-faced streamline doors and drawer fronts.
Flat-faced cupboard doors, often called slab doors or flat panel doors, are single-
surface doors with no frames, bevels, or detailing for a clean, minimalist look. The
doors are fitted with concealed soft closing hinges and drawers are mounted on fully
extending concealed soft closing drawer slides.
The solidly fixed, square-edged, thick engineered shelves and uprights with a 42mm
visual front edge have exceptional strength, stability and a bold, chunky, consistent
aesthetic.
Beautifully finished for a high-end look
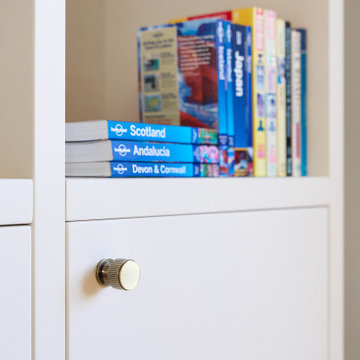
The cabinets feature knurled pull handles and knobs with a dark brushed brass
finish. The textured pattern of knurled hardware has a tactile feel and provides a
superior grip while hiding fingerprints. Knurled knobs and handles like these here
work well with modern cabinets, flat-panel doors and slab drawers and create a
high-end, detailed appearance.
The entire media unit has been flawlessly finished in an eco-friendly, water-based,
handcrafted paint from Farrow & Ball in Dimity No. 2008, a very pale taupe that is a
sophisticated, warm neutral. The surface has a beautiful, wipeable matt finish that is
exceptionally durable. This pale taupe colour creates a ‘quiet luxury’ look without the
harshness of pure white. While stark white can often feel cold or clinical, this very
light taupe is inherently warmer and more comforting, making the living room feel
instantly settled and inviting.

 Lucy and Company
design by beth keim, owner lucy and company, photos by mekenzie france
Eclectic kids' room photo in Charlotte
Eclectic kids' room photo in Charlotte
69