
Search results for "Educational" in Home Design Ideas

 Riddle Construction & Design
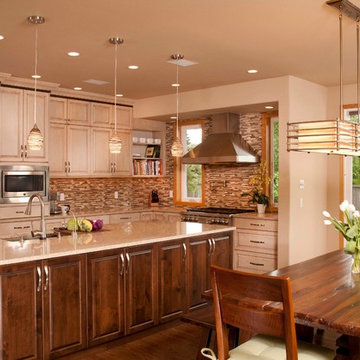
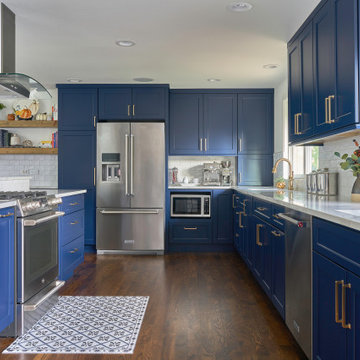
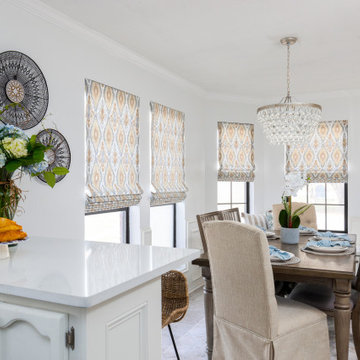
This project was a joint effort between J. Stephen Peterson, architect and Riddle Construction & Design. Incorporating a small 30 square foot bump out provided just enough extra space for the new kitchen layout featuring a Wolf range, Vent a Hood exhaust hood and Sub Zero refrigerator. The large island anchors the kitchen while multiple tall pantries offer an abundance of storage as well as display. Two- tone stained cabinets, Silestone quartz countertops and the combination glass/stone mosaic tile create a warm and welcoming environment
 ArchiUS Architecture + Design
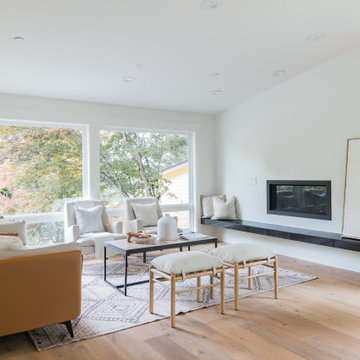
Expansive windows flood this living room with natural light while the gas fireplace and oak floors add warmth.
Example of a transitional open concept light wood floor and vaulted ceiling living room design in Seattle with white walls and a standard fireplace
Example of a transitional open concept light wood floor and vaulted ceiling living room design in Seattle with white walls and a standard fireplace
Find the right local pro for your project
 ArchiUS Architecture + Design
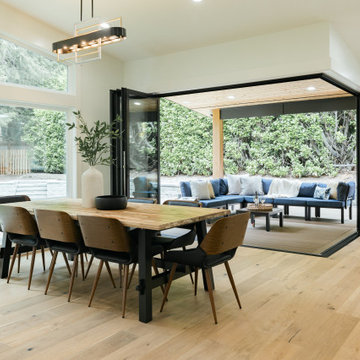
Connecting the living room and kitchen, the dining space also opens directly to the covered deck for true indoor-outdoor living.
Transitional light wood floor and vaulted ceiling great room photo in Seattle with white walls
Transitional light wood floor and vaulted ceiling great room photo in Seattle with white walls
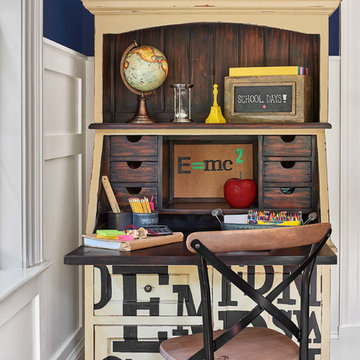


 David Henig, Architect
1950s living room library photo in San Francisco with blue walls, a ribbon fireplace, a concrete fireplace and no tv
 Riddle Construction & Design
Wet Room features a multi-function showering experience with Brizo Virage faucets and body sprays. A useful corner seat has a Silestone top.
Inspiration for a large transitional master gray tile and porcelain tile porcelain tile bathroom remodel in Seattle with an undermount sink, shaker cabinets, gray cabinets, quartz countertops, a two-piece toilet and gray walls
Inspiration for a large transitional master gray tile and porcelain tile porcelain tile bathroom remodel in Seattle with an undermount sink, shaker cabinets, gray cabinets, quartz countertops, a two-piece toilet and gray walls

 Learn'ique: Design-to-Learn
Kate Hart Photography
Mid-sized transitional carpeted dining room photo in New York with red walls
Mid-sized transitional carpeted dining room photo in New York with red walls
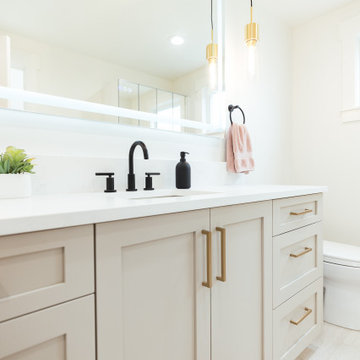 ArchiUS Architecture + Design
Transitional kids' single-sink alcove bathtub photo in Seattle with shaker cabinets, gray cabinets, quartz countertops, white countertops and a built-in vanity
 ArchiUS Architecture + Design
The moody, basement media room is perfect for relaxing and enjoying movies together.
Inspiration for a transitional enclosed carpeted and gray floor living room remodel in Seattle with gray walls
Inspiration for a transitional enclosed carpeted and gray floor living room remodel in Seattle with gray walls
 Learn'ique: Design-to-Learn
Kate Hart Photography
Inspiration for a mid-sized transitional gender-neutral carpeted kids' room remodel in New York with red walls
Inspiration for a mid-sized transitional gender-neutral carpeted kids' room remodel in New York with red walls


 Learn'ique: Design-to-Learn
Kate Hart Photography
Mid-sized trendy gender-neutral carpeted kids' room photo in New York with white walls
Mid-sized trendy gender-neutral carpeted kids' room photo in New York with white walls
 Learn'ique: Design-to-Learn
Kate Hart Photography

Mid-sized transitional gender-neutral carpeted kids' room photo in New York with red walls
Mid-sized transitional gender-neutral carpeted kids' room photo in New York with red walls


 Riddle Construction & Design

A dual vanity with Kohler undermount sinks, Brizo Virage faucets and Silestone quartz countertops..
Inspiration for a large transitional master gray tile and porcelain tile porcelain tile bathroom remodel in Seattle with an undermount sink, shaker cabinets, gray cabinets, quartz countertops, a two-piece toilet and gray walls
Inspiration for a large transitional master gray tile and porcelain tile porcelain tile bathroom remodel in Seattle with an undermount sink, shaker cabinets, gray cabinets, quartz countertops, a two-piece toilet and gray walls


 Riddle Construction & Design
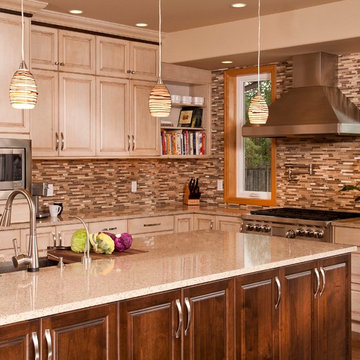
This project was a joint effort between J. Stephen Peterson, architect and Riddle Construction & Design. Incorporating a small 30 square foot bump out provided just enough extra space for the new kitchen layout featuring a Wolf range, Vent a Hood exhaust hood and Sub Zero refrigerator. The large island anchors the kitchen while multiple tall pantries offer an abundance of storage as well as display. Two- tone stained cabinets, Silestone quartz countertops and the combination glass/stone mosaic tile create a warm and welcoming environment
5