
Search results for "Educator" in Home Design Ideas


 Winder Gibson Architects
This home is in Noe Valley, a highly desirable and growing neighborhood of San Francisco. As young highly-educated families move into the area, we are remodeling and adding on to the aging homes found there. This project remodeled the entire existing two story house and added a third level, capturing the incredible views toward downtown. The design features integral color stucco, zinc roofing, an International Orange staircase, eco-teak cabinets and concrete counters. A flowing sequence of spaces were choreographed from the entry through to the family room.

Find the right local pro for your project

 Petroff Design Interiors + Fine Art
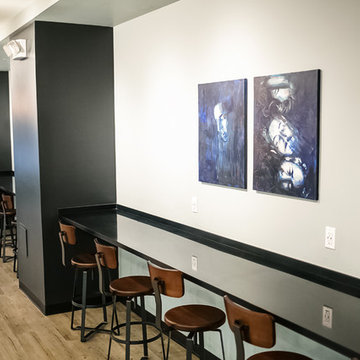
PGCRL is an innovative medical research and international learning centre. Sara Petroff was asked to develop an art installation which reflected excellence in medical education, collaboration and creativity.



 Field Architecture
The Ubuntu Center provides pediatric HIV testing and treatment, counseling, education, and community empowerment. The design is focused on de-stigmatization and normalization of HIV testing and treatment. It provides access to a state-of-the-art facility in a beleaguered post-apartheid community. The design is a model for sustainable development that begins with environment and extends to the preservation of life.
Funded globally and operated locally, Ubuntu reflects a world defined by unprecedented global connection and the resurgence of local, community based organization. Ubuntu center brings state of the art services to vulnerable children by providing centrally located, free and accessible social services in a single facility. It comprises a multi-purpose hall for education, concerts and shelter when needed; an empowerment wing with career guidance and computer centre, and a fully equipped Pediatric HIV /TB testing and counseling clinic with 47,691 people reached through community HIV prevention outreach. Ubuntu’s organic rooftop garden, together with Ubuntu’s neighborhood gardens feed 2,245 students daily. It provides a timely and practical template for sustainability on a societal as well as an environmental level. Ubuntu has been adopted by the US President’s Emergency Plan for AIDS relief (PEPFAR), and has become a model of success for the Clinton Global initiative, the Kresge foundation, and countless individual supporters.

 Hilscher Design and Ecology
Education center with an upper and lower pond connected by a stream with beach area for birds, concrete walk and bridge, outcropping stones (moved from other areas of the preserve), and wide variety of native plants for naturalists to teach about to the St. Paul students.

 Pearson Landscape Services
Inspiration for a mid-sized traditional drought-tolerant and full sun front yard gravel landscaping in Austin.

 Atlanta Porch & Patio
At Atlanta Porch & Patio we are dedicated to building beautiful custom porches, decks, and outdoor living spaces throughout the metro Atlanta area. Our mission is to turn our clients’ ideas, dreams, and visions into personalized, tangible outcomes. Clients of Atlanta Porch & Patio rest easy knowing each step of their project is performed to the highest standards of honesty, integrity, and dependability. Our team of builders and craftsmen are licensed, insured, and always up to date on trends, products, designs, and building codes. We are constantly educating ourselves in order to provide our clients the best services at the best prices.
We deliver the ultimate professional experience with every step of our projects. After setting up a consultation through our website or by calling the office, we will meet with you in your home to discuss all of your ideas and concerns. After our initial meeting and site consultation, we will compile a detailed design plan and quote complete with renderings and a full listing of the materials to be used. Upon your approval, we will then draw up the necessary paperwork and decide on a project start date. From demo to cleanup, we strive to deliver your ultimate relaxation destination on time and on budget.
 Pearson Landscape Services
We removed the existing St. Augustine grass and replace with a small patch of zoysia turf grass. Native plants on good drip systems save a lot of water.

 Kristie Barnett, The Decorologist
Living Room staged by Expert Psychological Stagers™ trained by Kristie Barnett, The Decorologist.
http://thedecorologist.com/product/expert-psychological-stager-certification/

 Irons Brothers Construction Inc
Our homeowners, a retired occupational therapist and her husband a UW horticulturalist, were planning to age in place (AIP) and engaged our design + build team to help them create the master suite they’d envisioned. This project was done with a team of Certified Aging in Place Specialists (CAPS) and Certified Living in Place Professionals (CLIPP). Many universal standards were implemented into the project with the help of this highly educated team, including the lead carpenter/project manager, project developer, and designer.

 Sarah Blank Design Studio
Inspiration for this home comes from years of education, research and experience. McKim, Mead and White, whom I have admired and studied for many years, produced some of the finest examples of architectural millwork during the Gilded Era.
 Charles Earl Landscape Architecture LLC

Canopy trees added inside the play area to provide natural shade. A variety of Animal tracks imprinted in the concrete bicycle path.
Design ideas for a mid-sized coastal partial sun wood fence landscaping in Providence.
Design ideas for a mid-sized coastal partial sun wood fence landscaping in Providence.

 Learn'ique: Design-to-Learn
Kate Hart Photography
Inspiration for a mid-sized transitional gender-neutral carpeted playroom remodel in New York with red walls
Inspiration for a mid-sized transitional gender-neutral carpeted playroom remodel in New York with red walls
 Winder Gibson Architects
This home is in Noe Valley, a highly desirable and growing neighborhood of San Francisco. As young highly-educated families move into the area, we are remodeling and adding on to the aging homes found there. This project remodeled the entire existing two story house and added a third level, capturing the incredible views toward downtown. The design features integral color stucco, zinc roofing, an International Orange staircase, eco-teak cabinets and concrete counters. A flowing sequence of spaces were choreographed from the entry through to the family room.


48