
Search results for "Educator" in Home Design Ideas

 Atlanta Porch & Patio
A gorgeous double-decker front porch in Marietta, Georgia. The home overlooks a beautiful tree-lined valley, making the porch a perfect place to enjoy nature!
At Atlanta Porch & Patio we are dedicated to building beautiful custom porches, decks, and outdoor living spaces throughout the metro Atlanta area. Our mission is to turn our clients’ ideas, dreams, and visions into personalized, tangible outcomes. Clients of Atlanta Porch & Patio rest easy knowing each step of their project is performed to the highest standards of honesty, integrity, and dependability. Our team of builders and craftsmen are licensed, insured, and always up to date on trends, products, designs, and building codes. We are constantly educating ourselves in order to provide our clients the best services at the best prices.
We deliver the ultimate professional experience with every step of our projects. After setting up a consultation through our website or by calling the office, we will meet with you in your home to discuss all of your ideas and concerns. After our initial meeting and site consultation, we will compile a detailed design plan and quote complete with renderings and a full listing of the materials to be used. Upon your approval, we will then draw up the necessary paperwork and decide on a project start date. From demo to cleanup, we strive to deliver your ultimate relaxation destination on time and on budget.

 Gotcha Covered Window Fashions
Here in the showroom, we strive to make your window treatment purchase unlike any other type of shopping experience. Our talented and educated staff can demonstrate to you the benefits and features of each product in our comfortable showroom. Grab a complementary coffee and enjoy a comfortable seat while we review your project and find the best solution to your window treatment needs.

 Kristie Barnett, The Decorologist
Staged Dining Room by Expert Psychological Stagers™, trained by Kristie Barnett, The Decorologist
Example of a trendy dark wood floor dining room design in Nashville with green walls
Example of a trendy dark wood floor dining room design in Nashville with green walls
Find the right local pro for your project

 Winder Gibson Architects
This home is in Noe Valley, a highly desirable and growing neighborhood of San Francisco. As young highly-educated families move into the area, we are remodeling and adding on to the aging homes found there. This project remodeled the entire existing two story house and added a third level, capturing the incredible views toward downtown. The design features integral color stucco, zinc roofing, an International Orange staircase, eco-teak cabinets and concrete counters. A flowing sequence of spaces were choreographed from the entry through to the family room.
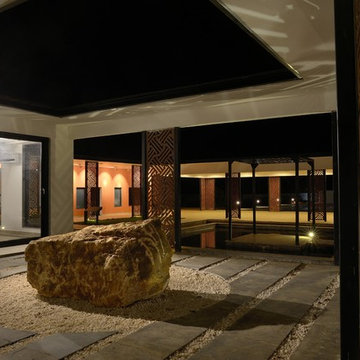


 Bridger Steel, Inc.
FHB House is energy-smart, connected, healthy and durable. It's small and sensible. Most of all, it’s the industry's most powerful home for educating designers and builders who aspire to create high-performance houses that are exceptional in their quality, comfort and style.
Kat Alves Photography
 Bridger Steel, Inc.
FHB House is energy-smart, connected, healthy and durable. It's small and sensible. Most of all, it’s the industry's most powerful home for educating designers and builders who aspire to create high-performance houses that are exceptional in their quality, comfort and style.
Kat Alves Photography
 Bridger Steel, Inc.
FHB House is energy-smart, connected, healthy and durable. It's small and sensible. Most of all, it’s the industry's most powerful home for educating designers and builders who aspire to create high-performance houses that are exceptional in their quality, comfort and style.
Kat Alves Photography
 Bridger Steel, Inc.
FHB House is energy-smart, connected, healthy and durable. It's small and sensible. Most of all, it’s the industry's most powerful home for educating designers and builders who aspire to create high-performance houses that are exceptional in their quality, comfort and style.
Kat Alves Photography
 Bridger Steel, Inc.
FHB House is energy-smart, connected, healthy and durable. It's small and sensible. Most of all, it’s the industry's most powerful home for educating designers and builders who aspire to create high-performance houses that are exceptional in their quality, comfort and style.
Kat Alves Photography
 Bridger Steel, Inc.
FHB House is energy-smart, connected, healthy and durable. It's small and sensible. Most of all, it’s the industry's most powerful home for educating designers and builders who aspire to create high-performance houses that are exceptional in their quality, comfort and style.
Kat Alves Photography
 Kristie Barnett, The Decorologist
Kristie Barnett
Inspiration for a contemporary light wood floor living room remodel in Nashville with a corner fireplace and a stone fireplace
Inspiration for a contemporary light wood floor living room remodel in Nashville with a corner fireplace and a stone fireplace
 Kristie Barnett, The Decorologist
Kristie Barnett
Living room - contemporary light wood floor living room idea in Nashville with a corner fireplace and a stone fireplace
Living room - contemporary light wood floor living room idea in Nashville with a corner fireplace and a stone fireplace
 Winder Gibson Architects
This home is in Noe Valley, a highly desirable and growing neighborhood of San Francisco. As young highly-educated families move into the area, we are remodeling and adding on to the aging homes found there. This project remodeled the entire existing two story house and added a third level, capturing the incredible views toward downtown. The design features integral color stucco, zinc roofing, an International Orange staircase, eco-teak cabinets and concrete counters. A flowing sequence of spaces were choreographed from the entry through to the family room.
 Bridger Steel, Inc.
FHB House is energy-smart, connected, healthy and durable. It's small and sensible. Most of all, it’s the industry's most powerful home for educating designers and builders who aspire to create high-performance houses that are exceptional in their quality, comfort and style.
Kat Alves Photography

 WallPops
A wonderful addition to any bedroom, study room, dorm room or office, this colorful world map lets you plan your next adventure as well as serves as a stylish educational tool.
 Bridger Steel, Inc.
FHB House is energy-smart, connected, healthy and durable. It's small and sensible. Most of all, it’s the industry's most powerful home for educating designers and builders who aspire to create high-performance houses that are exceptional in their quality, comfort and style.
Kat Alves Photography
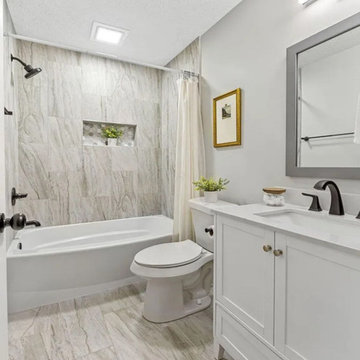

 Bridger Steel, Inc.
FHB House is energy-smart, connected, healthy and durable. It's small and sensible. Most of all, it’s the industry's most powerful home for educating designers and builders who aspire to create high-performance houses that are exceptional in their quality, comfort and style.
Kat Alves Photography
 Winder Gibson Architects
This home is in Noe Valley, a highly desirable and growing neighborhood of San Francisco. As young highly-educated families move into the area, we are remodeling and adding on to the aging homes found there. This project remodeled the entire existing two story house and added a third level, capturing the incredible views toward downtown. The design features integral color stucco, zinc roofing, an International Orange staircase, eco-teak cabinets and concrete counters. A flowing sequence of spaces were choreographed from the entry through to the family room.
45