
Search results for "Edward fields area rug" in Home Design Ideas
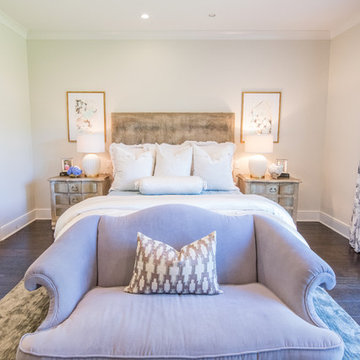
 Maxie Home Interiors
Mid-sized transitional master dark wood floor and brown floor bedroom photo in New Orleans with beige walls
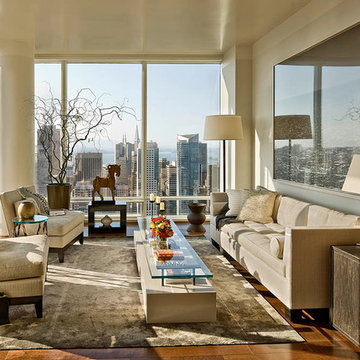
 Studio Schicketanz


A warm grey throughout was chosen as a background for the art, at the same time cutting the harsh light on a sunny day and providing comfort during foggy mornings.

 User
UserBrad Peebles
Mid-sized asian master beige tile and porcelain tile porcelain tile japanese bathtub photo in Hawaii with an undermount sink, flat-panel cabinets, light wood cabinets, granite countertops and beige walls
Mid-sized asian master beige tile and porcelain tile porcelain tile japanese bathtub photo in Hawaii with an undermount sink, flat-panel cabinets, light wood cabinets, granite countertops and beige walls
Find the right local pro for your project

 Allan Edwards Builder Inc.
Inspiration for a transitional open concept dark wood floor living room remodel in Houston with gray walls


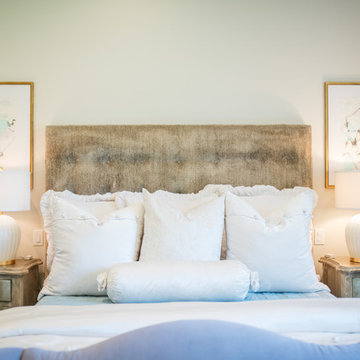 Maxie Home Interiors
Inspiration for a mid-sized transitional master dark wood floor and brown floor bedroom remodel in New Orleans with beige walls

 Dwellings Design Group
Mid-sized transitional l-shaped medium tone wood floor open concept kitchen photo in Orange County with recessed-panel cabinets, white cabinets, white backsplash, stainless steel appliances, an island, an undermount sink, subway tile backsplash, quartzite countertops and white countertops



 Janet Brooks Design

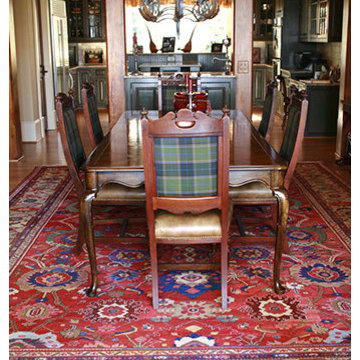
Again, a gorgeous Oriental rug grounds the room. This master bedroom couldn't be any warmer, with tongue and groove ceiling, carved limestone fireplace, and inviting sitting area next to patio doors with a mountain view.
Photography: Mark Boisclair

 DeLeers Construction, Inc.

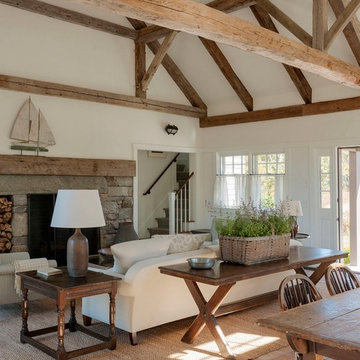
This 3200 square foot home features a maintenance free exterior of LP Smartside, corrugated aluminum roofing, and native prairie landscaping. The design of the structure is intended to mimic the architectural lines of classic farm buildings. The outdoor living areas are as important to this home as the interior spaces; covered and exposed porches, field stone patios and an enclosed screen porch all offer expansive views of the surrounding meadow and tree line.
The home’s interior combines rustic timbers and soaring spaces which would have traditionally been reserved for the barn and outbuildings, with classic finishes customarily found in the family homestead. Walls of windows and cathedral ceilings invite the outdoors in. Locally sourced reclaimed posts and beams, wide plank white oak flooring and a Door County fieldstone fireplace juxtapose with classic white cabinetry and millwork, tongue and groove wainscoting and a color palate of softened paint hues, tiles and fabrics to create a completely unique Door County homestead.
Mitch Wise Design, Inc.
Richard Steinberger Photography
 Lands End Development - Designers & Builders
Mountain style screened-in side porch idea in Minneapolis with a roof extension
 Susan Jay Design
Mike Kelley
Example of a small trendy dark wood floor foyer design in Los Angeles with white walls and a glass front door
Example of a small trendy dark wood floor foyer design in Los Angeles with white walls and a glass front door



 Kimberley Kay Interiors

This serene Master Suite had a full face lift with new flooring, new paint and all new furnishings. This room was $20,000 to put together.
Example of a mid-sized eclectic master laminate floor and brown floor bedroom design in Phoenix with white walls
Example of a mid-sized eclectic master laminate floor and brown floor bedroom design in Phoenix with white walls
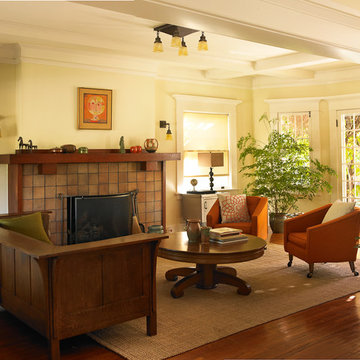
 Dunn-Edwards Paints
Dunn-Edwards Paints paint colors -
Walls: Golden West DET488
Trim: Mission White DET673
Jeremy Samuelson Photography | www.jeremysamuelson.com
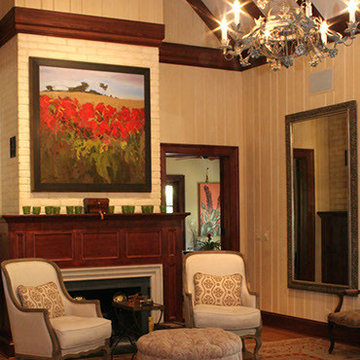
Arts and crafts living room photo in Los Angeles
Arts and crafts living room photo in Los Angeles

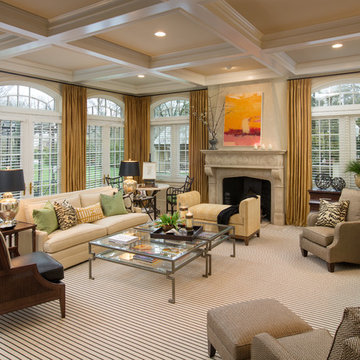
 Grand DesignGroup
Inspiration for a timeless carpeted living room remodel in Columbus with beige walls and a standard fireplace
 DeLeers Construction, Inc.
This 3200 square foot home features a maintenance free exterior of LP Smartside, corrugated aluminum roofing, and native prairie landscaping. The design of the structure is intended to mimic the architectural lines of classic farm buildings. The outdoor living areas are as important to this home as the interior spaces; covered and exposed porches, field stone patios and an enclosed screen porch all offer expansive views of the surrounding meadow and tree line.
The home’s interior combines rustic timbers and soaring spaces which would have traditionally been reserved for the barn and outbuildings, with classic finishes customarily found in the family homestead. Walls of windows and cathedral ceilings invite the outdoors in. Locally sourced reclaimed posts and beams, wide plank white oak flooring and a Door County fieldstone fireplace juxtapose with classic white cabinetry and millwork, tongue and groove wainscoting and a color palate of softened paint hues, tiles and fabrics to create a completely unique Door County homestead.
Mitch Wise Design, Inc.
Richard Steinberger Photography

 Geoff Chick & Associates
Emerald Coast Real Estate Photography
Inspiration for a huge coastal dark wood floor sunroom remodel in Miami with a standard ceiling and no fireplace
Inspiration for a huge coastal dark wood floor sunroom remodel in Miami with a standard ceiling and no fireplace
10