
Search results for "Edward fields area rug" in Home Design Ideas
 ReModa
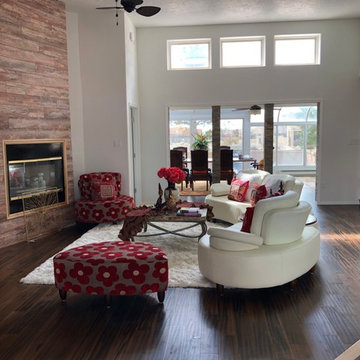
Living room that opens to the kitchen, sofa is by Edward Couture, white flokati area rug, fireplace
Minimalist living room photo in Albuquerque
Minimalist living room photo in Albuquerque
 Jean Edwards Interiors
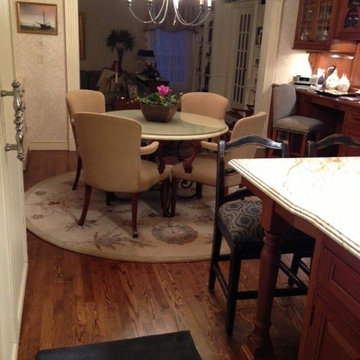
Example of a mid-sized transitional medium tone wood floor eat-in kitchen design in New York with recessed-panel cabinets, medium tone wood cabinets and granite countertops
 ReModa
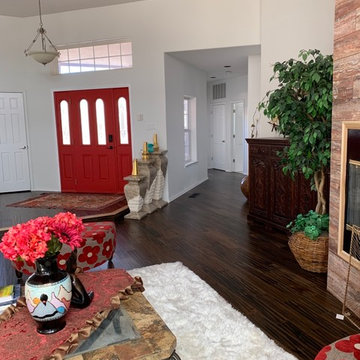
Living room that opens to the kitchen, sofa is by Edward Couture, white flokati area rug, fireplace
Inspiration for a mid-sized modern open concept dark wood floor and brown floor living room remodel in Albuquerque with white walls, a standard fireplace and a wood fireplace surround
Inspiration for a mid-sized modern open concept dark wood floor and brown floor living room remodel in Albuquerque with white walls, a standard fireplace and a wood fireplace surround
Find the right local pro for your project
 Blackband Design
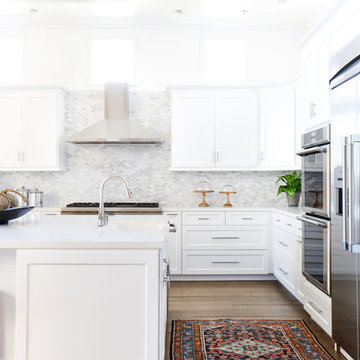
AFTER: KITCHEN | All new custom cabinetry that we painted with Dunn Edwards Cool December. We got rid of the green granite countertops and island replacing them with Quartz countertops and a carrara marble backsplash in a marquee pattern. | Renovations + Design by Blackband Design | Photography by Tessa Neustadt

 Alison Kandler Interior Design
Inspiration for a large eclectic formal ceramic tile, green floor and wallpaper ceiling living room remodel in Los Angeles with a standard fireplace and a wall-mounted tv
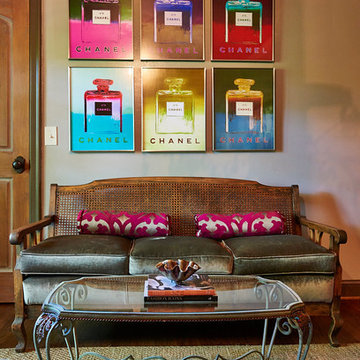

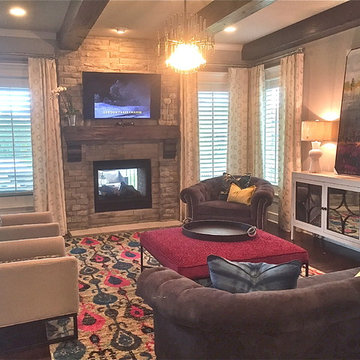
 Look Through My Window
Inspiration for an eclectic dark wood floor living room remodel in Kansas City with gray walls, a standard fireplace, a stone fireplace and a wall-mounted tv



 DeLeers Construction, Inc.
This 3200 square foot home features a maintenance free exterior of LP Smartside, corrugated aluminum roofing, and native prairie landscaping. The design of the structure is intended to mimic the architectural lines of classic farm buildings. The outdoor living areas are as important to this home as the interior spaces; covered and exposed porches, field stone patios and an enclosed screen porch all offer expansive views of the surrounding meadow and tree line.
The home’s interior combines rustic timbers and soaring spaces which would have traditionally been reserved for the barn and outbuildings, with classic finishes customarily found in the family homestead. Walls of windows and cathedral ceilings invite the outdoors in. Locally sourced reclaimed posts and beams, wide plank white oak flooring and a Door County fieldstone fireplace juxtapose with classic white cabinetry and millwork, tongue and groove wainscoting and a color palate of softened paint hues, tiles and fabrics to create a completely unique Door County homestead.
Mitch Wise Design, Inc.
Richard Steinberger Photography

 FORMA Design
The living room itself is furnished with a modern sectional, commissioned artwork from the "Mediterranean Color Field" series and a custom "Labyrinth" wool and silk area rug. The openings at the balconies both in the Master Bedroom and in the guest bedroom areas upstairs were enlarged, and new railings inserted, that allow for uninterrupted views to the outside views through the two-story loft area. Black-out curtains may be drawn in each of these balconies to provide total escape from daylight. The two story glass wall itself is furnished with mechanized shades that come down to provide shield of the western light.
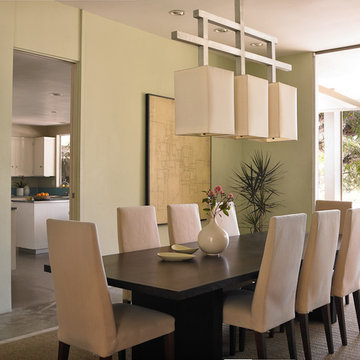
 Dunn-Edwards Paints
Dunn-Edwards Paints paint colors -
Walls: Twine DE5501
Ceiling/Accent: A Touch of Tan DE6079
Jeremy Samuelson Photography | www.jeremysamuelson.com
 Pinnacle Mountain Homes
Pinnacle Mountain Homes
©Darren Edwards Photographs

Inspiration for a rustic open concept medium tone wood floor living room remodel in Denver with white walls, a standard fireplace, a stone fireplace and a tv stand
Inspiration for a rustic open concept medium tone wood floor living room remodel in Denver with white walls, a standard fireplace, a stone fireplace and a tv stand
 FOUR POINT DESIGN BUILD INC

DESIGN BUILD REMODEL | Home Office Transformation | FOUR POINT DESIGN BUILD INC.
This space was once a child's bedroom and now doubles as a professional home photography post production office and a dressing room for graceful ballerinas!
This completely transformed 3,500+ sf family dream home sits atop the gorgeous hills of Calabasas, CA and celebrates the strategic and eclectic merging of contemporary and mid-century modern styles with the earthy touches of a world traveler!
AS SEEN IN Better Homes and Gardens | BEFORE & AFTER | 10 page feature and COVER | Spring 2016
To see more of this fantastic transformation, watch for the launch of our NEW website and blog THE FOUR POINT REPORT, where we celebrate this and other incredible design build journey! Launching September 2016.
Photography by Riley Jamison
#ballet #photography #remodel #LAinteriordesigner #builder #dreamproject #oneinamillion


Sponsored
Sunbury, OH

J.Holderby - Renovations
Franklin County's Leading General Contractors - 2X Best of Houzz!

 Edward Lobrano Interior Design Inc.
Kim Sargent
Entry hall - mediterranean entry hall idea in New York
Entry hall - mediterranean entry hall idea in New York

 Janet Brooks Design
Rich earthy tones, and bringing in the exterior ledgestone to this master bedroom give it a strong, desert presence. The round swiveling chase gives a perfect place to enjoy the pocketing window walls in the corner (not shown) which open up to the pool patio and beautiful distant views.
Photography: Mark Boisclair
 Look Through My Window
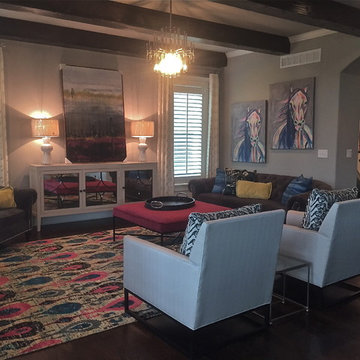
Inspiration for an eclectic dark wood floor living room remodel in Kansas City with gray walls, a standard fireplace, a stone fireplace and a wall-mounted tv

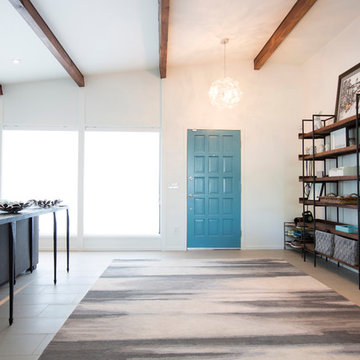
Mid-century modern porcelain tile front door photo in Phoenix with white walls and a blue front door
 Margaret Wright Photography
Margaret Wright Photography © 2018 Houzz
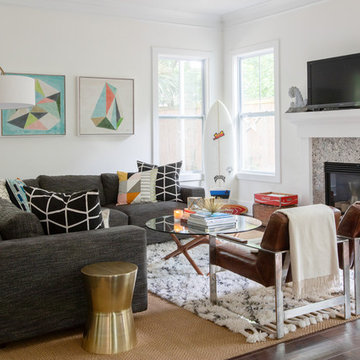
Example of a beach style dark wood floor and brown floor living room design in Charleston with white walls and a standard fireplace
Example of a beach style dark wood floor and brown floor living room design in Charleston with white walls and a standard fireplace
 Glenna Stone Interiors

Example of a classic formal and open concept medium tone wood floor living room design in Philadelphia with multicolored walls, no fireplace and no tv
12