
Search results for "Edwardian kitchen" in Home Design Ideas
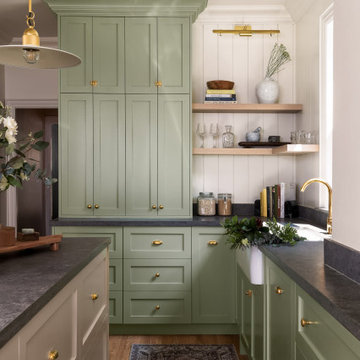
 Simone & Phil
Welcome to our Stipley II project, where we breathed new life into this beautiful Edwardian home, blending its rich history with modern functionality. The kitchen’s focal point is the three-centered arch range alcove, a feature that adds charm while cleverly concealing structural posts. Thoughtful space planning allowed us to fit a kitchen island with seating, making it the heart of the home. We were thrilled when our clients wanted a colorful kitchen, especially since green is their favorite color (and Simone’s too!). The green shaker cabinets paired with timeless unlacquered brass plumbing and light fixtures make this kitchen a bold yet classic space. We also matched the home’s 100-year-old hardwood floors with new strip hardwood flooring, preserving its heritage while enhancing its function. Topped with stone countertops, the design marries elegance and durability, with every detail carefully considered for both style and practicality.
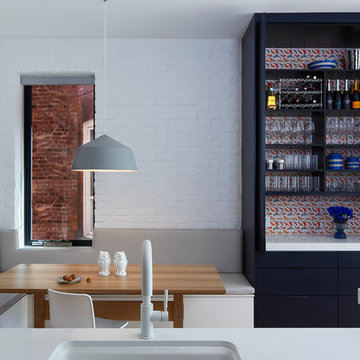
 post architecture inc
Kitchen/dining room combo - contemporary kitchen/dining room combo idea in Toronto with white walls

 Woodrow Vizor Architects
Will Scott Photography

Inspiration for a contemporary l-shaped medium tone wood floor eat-in kitchen remodel in London with flat-panel cabinets, black cabinets, wood countertops, green backsplash, stainless steel appliances and no island
Inspiration for a contemporary l-shaped medium tone wood floor eat-in kitchen remodel in London with flat-panel cabinets, black cabinets, wood countertops, green backsplash, stainless steel appliances and no island
Find the right local pro for your project
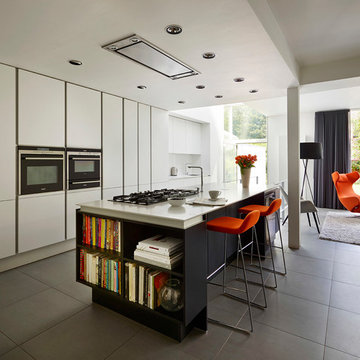
 Poggenpohl Manchester
Inspiration for a modern galley gray floor open concept kitchen remodel in Manchester with flat-panel cabinets, white cabinets, stainless steel appliances and an island
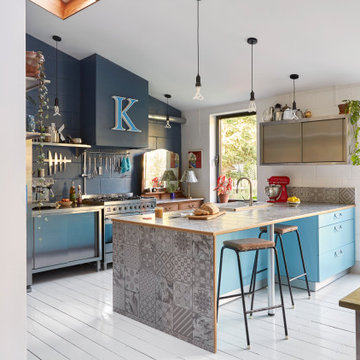
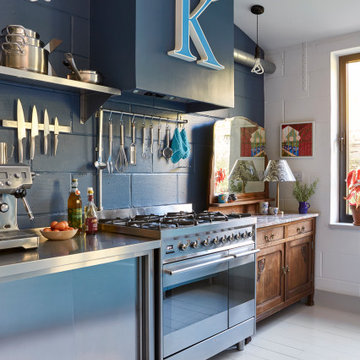
 K Space Interiors Limited
Kitchen Design, house extension, London, Brockley
Kitchen - kitchen idea in London
Kitchen - kitchen idea in London
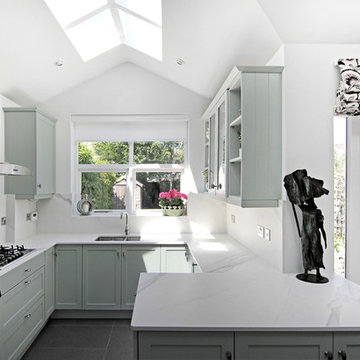
 Maria Fenlon Interior Design
The existing kitchen was painted and new handles were installed. Stunning marble effect Dekton worktops and splashbacks make the cooking and preparation areas practical and beautiful.

 Woodmans Construction
This new extension replaces a tired conservatory, with the stunning roof lantern and rear garden aspect delivering a fabulous light-filled kitchen.
Perfect for entertaining with the formal dining room accessible through internal folding doors. Light oak herringbone parquet with underfloor heating.
Photography by Andrew Beasley

Sponsored
Columbus, OH

Hope Restoration & General Contracting
Columbus Design-Build, Kitchen & Bath Remodeling, Historic Renovations
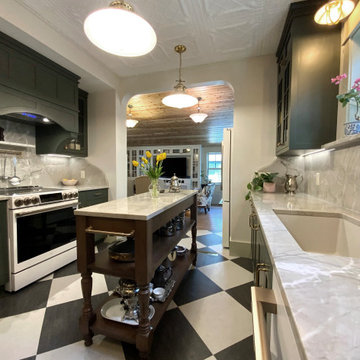
 CCdesign Partnerships
The homeowners envisioned a renovation that would honour the home's original character while enhancing its functionality for modern living. Every detail was thoughtfully considered to reflect the home's Edwardian architecture, from the thicker trim and window casings to the Marmoleum checkerboard flooring, decorative ceiling tiles, and traditional wainscoting. Together, these carefully selected elements create visual continuity, allowing the renovated spaces to blend seamlessly with the original home.
A long-awaited priority was the addition of a dedicated pantry. Reconfiguring the existing layout maximized every square foot, creating a more efficient and functional kitchen without compromising its character. Designed for everyday living, the kitchen incorporates thoughtful storage solutions and smart organization while preserving the timeless architectural details that define the home.
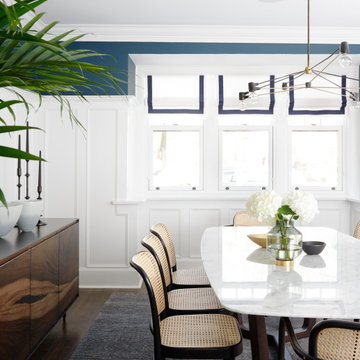
 Croma Design Inc.
A Toronto period house gets an old-meets-new renovation and addition to suit a family returning from the U.K.
Photography: Alex Lukey for Style at Home
Styling: Christine Hanlon

 Wanda Ely Architect Inc.
The bar area at the end of the kitchen features a drop-down TV that when retracted is completely hidden from view.
Transitional kitchen photo in Toronto
Transitional kitchen photo in Toronto
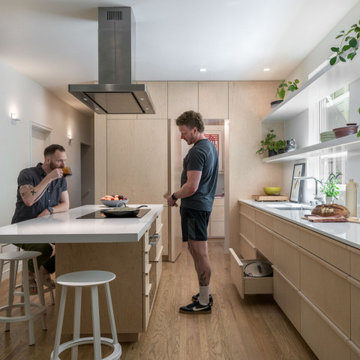
 Lincoln Lighthill Architect
This project is a story of how buildings and relationships evolve over time, and how the two are intertwined in the making of architecture.
The client, a single man, had just purchased a classic Edwardian flat on San Francisco’s Liberty Street, known for its historic homes and famous neighbors like Tracy Chapman, when his realtor connected him with LLA. The initial brief was to integrate a modern, minimalist kitchen and bathroom with the apartment's traditional aesthetic. The existing condition was a series of cramped rooms and a long hallway that divided the apartment into many separate spaces, some without natural light.
The solution was to remove most of the walls in the middle of the flat, with extensive structural work hidden from view. This created an open connection between the living, dining and kitchen areas that flooded the formerly dark core of the apartment with light.
Midway through the design process, the client and his partner, and avid cook, decided it was time to move in together. The project evolved further and LLA found inventive ways to pack more features and amenities into a design that was fundamentally about simplicity.
The result of this creative tension is a large open kitchen with deceptively simple forms- a long back counter with three rows of drawers below, an island with a central cooktop and double cantilevers for seating, and a slightly mysterious wood box at the back. The box conceals the refrigerator, storage, linens, and laundry, and through a secret door, a large walk-in pantry.
The bathroom evolved into a mini-spa, with a walk-through shower and Japanese-style soaking tub. The space shares light with the kitchen through a floor-to-ceiling translucent glass panel. Each client has a large dog, and so a small sliver of space under the upstairs neighbor's stair was turned into the perfect doggie den, complete with period correct doorway.
The newly blended family moved in together when the project was completed. A poignant footnote, Maverick, the blonder, fluffier dog in the photos, was very old and sadly passed away shortly after they moved in. It made the photoshoot feel like a special event that honored and preserved his memory in pictures. Like all families, theirs continues to evolve and change, just as their home has over its 90 year life.
 CAB Architects

Pass-through bar between the kitchen and dining room, with dark turquoise base cabinets, black counters, creamy upper cabinets, and whimsical semi-circle hardware above.

Sponsored
Columbus, OH
Hope Restoration & General Contracting
Columbus Design-Build, Kitchen & Bath Remodeling, Historic Renovations
 post architecture inc
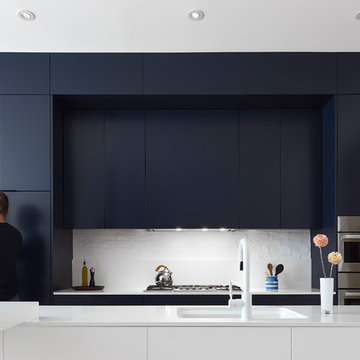
Trendy galley kitchen photo in Toronto with an undermount sink, flat-panel cabinets, black cabinets, white backsplash, stainless steel appliances, an island and white countertops
 Seldin Design Studios
Kitchen Schematic 4
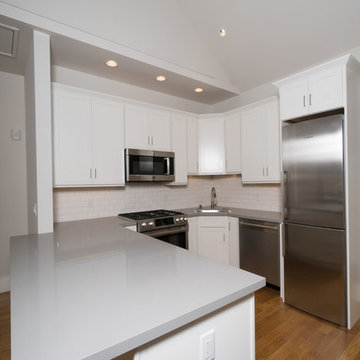
Small transitional u-shaped light wood floor and brown floor kitchen photo in San Francisco with an undermount sink, shaker cabinets, white cabinets, quartz countertops, white backsplash, subway tile backsplash, stainless steel appliances and an island
Small transitional u-shaped light wood floor and brown floor kitchen photo in San Francisco with an undermount sink, shaker cabinets, white cabinets, quartz countertops, white backsplash, subway tile backsplash, stainless steel appliances and an island
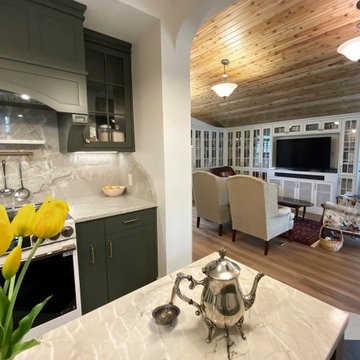 CCdesign Partnerships
The homeowners envisioned a renovation that would honour the home's original character while enhancing its functionality for modern living. Every detail was thoughtfully considered to reflect the home's Edwardian architecture, from the thicker trim and window casings to the Marmoleum checkerboard flooring, decorative ceiling tiles, and traditional wainscoting. Together, these carefully selected elements create visual continuity, allowing the renovated spaces to blend seamlessly with the original home.
Reconfiguring the existing layout maximized every square foot, creating a more efficient and functional kitchen. Designed for everyday living, the kitchen incorporates thoughtful storage solutions and smart organization while preserving the timeless architectural details that define the home.

Sponsored
Plain City, OH

Kuhns Contracting, Inc.
Central Ohio's Trusted Home Remodeler Specializing in Kitchens & Baths
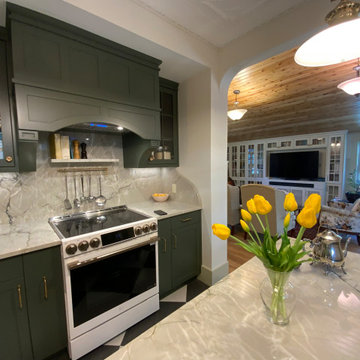 CCdesign Partnerships
The homeowners envisioned a renovation that would honour the home's original character while enhancing its functionality for modern living. Every detail was thoughtfully considered to reflect the home's Edwardian architecture, from the thicker trim and window casings to the Marmoleum checkerboard flooring, decorative ceiling tiles, and traditional wainscoting. Together, these carefully selected elements create visual continuity, allowing the renovated spaces to blend seamlessly with the original home.
Reconfiguring the existing layout maximized every square foot, creating a more efficient and functional kitchen without compromising its character. Designed for everyday living, the kitchen incorporates thoughtful storage solutions and smart organization while preserving the timeless architectural details that define the home.
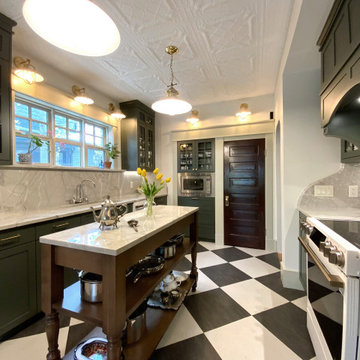 CCdesign Partnerships
The homeowners envisioned a renovation that would honour the home's original character while enhancing its functionality for modern living. Every detail was thoughtfully considered to reflect the home's Edwardian architecture, from the thicker trim and window casings to the Marmoleum checkerboard flooring, decorative ceiling tiles, and traditional wainscoting. Together, these carefully selected elements create visual continuity, allowing the renovated spaces to blend seamlessly with the original home.
A long-awaited priority was the addition of a dedicated pantry. Reconfiguring the existing layout maximized every square foot, creating a more efficient and functional kitchen without compromising its character. Designed for everyday living, the kitchen incorporates thoughtful storage solutions and smart organization while preserving the timeless architectural details that define the home.
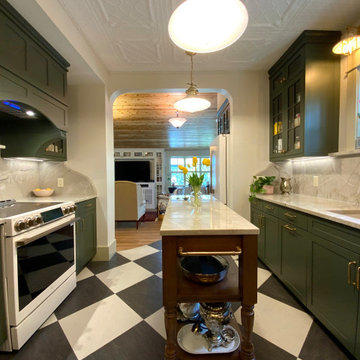 CCdesign Partnerships
The homeowners envisioned a renovation that would honour the home's original character while enhancing its functionality for modern living. Every detail was thoughtfully considered to reflect the home's Edwardian architecture, from the thicker trim and window casings to the Marmoleum checkerboard flooring, decorative ceiling tiles, and traditional wainscoting. Together, these carefully selected elements create visual continuity, allowing the renovated spaces to blend seamlessly with the original home.
Reconfiguring the existing layout maximized every square foot, creating a more efficient and functional kitchen without compromising its character. Designed for everyday living, the kitchen incorporates thoughtful storage solutions and smart organization while preserving the timeless architectural details that define the home.
8