
Search results for "Edwardian kitchen" in Home Design Ideas
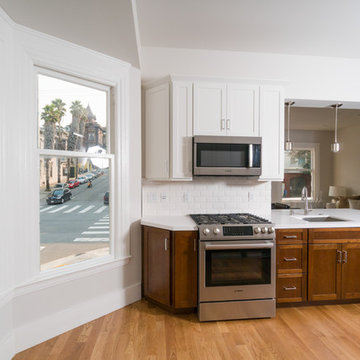
 Seldin Design Studios
Kitchen Schematic 1
Example of a mid-sized transitional galley light wood floor and brown floor kitchen design in San Francisco with an undermount sink, shaker cabinets, medium tone wood cabinets, quartz countertops, white backsplash, stainless steel appliances, subway tile backsplash and a peninsula
Example of a mid-sized transitional galley light wood floor and brown floor kitchen design in San Francisco with an undermount sink, shaker cabinets, medium tone wood cabinets, quartz countertops, white backsplash, stainless steel appliances, subway tile backsplash and a peninsula
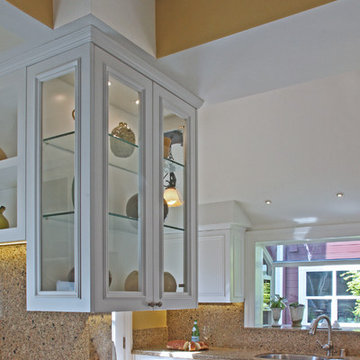

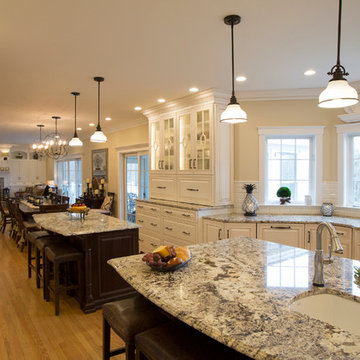
 Granite State Cabinetry
Design By: Kathleen Costello
Photos By: Madonna Repeta
Inspiration for a huge timeless u-shaped light wood floor open concept kitchen remodel in Manchester with an undermount sink, raised-panel cabinets, white cabinets, granite countertops, white backsplash, subway tile backsplash, paneled appliances and two islands
Inspiration for a huge timeless u-shaped light wood floor open concept kitchen remodel in Manchester with an undermount sink, raised-panel cabinets, white cabinets, granite countertops, white backsplash, subway tile backsplash, paneled appliances and two islands
Find the right local pro for your project
 Thayer Hopkins Architects
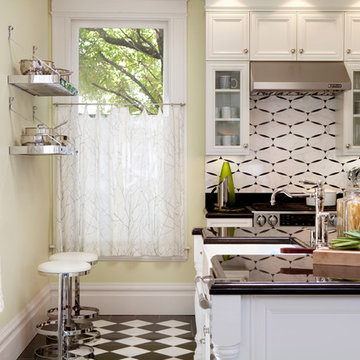
Top to bottom interior and exterior renovation of an existing Edwardian home in a park-like setting on a cul-de-sac in San Francisco. The owners enjoyed a substantial collection of paintings, sculpture and furniture collected over a lifetime, around which the project was designed. The detailing of the cabinets, fireplace surrounds and mouldings reflect the Art Deco style of their furniture collection. The white marble tile of the Master Bath features a walk-in shower and a lit onyx countertop that suffuses the room with a soft glow.
 User
UserThis completely remodeled Edwardian penthouse includes four bedrooms, an eat-in kitchen, and two full bathrooms. Bathroom and kitchen floors are heated for year round comfort. As the owner is a novelist, one of the bedrooms is used as a working library. To create a sense of serenity, the walls are covered in suede cloth from Jack Lenor Larsen. As the owner travels frequently, all of the exterior plantings are delightfully artificial.
Photos © Paul Dyer Photography

 Noel Dempsey Design
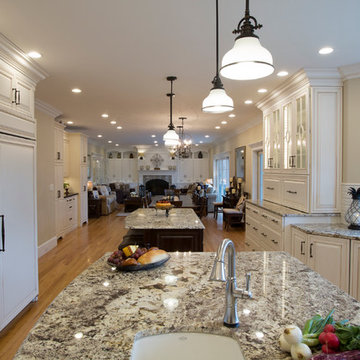
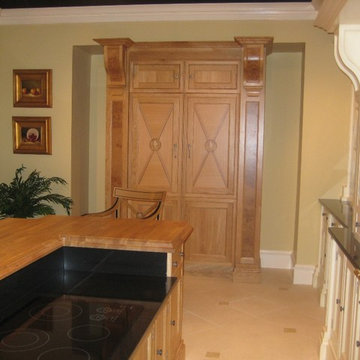
Luxury handmade kitchen from our New Hampshire Collection. The hand painted kitchen is custom made in our solid wood framed cabinet style with detailed doors and drawers. Armac Martin handles complete the look.
 Granite State Cabinetry
Design By: Kathleen Costello
Photos By: Madonna Repeta
Example of a huge classic u-shaped light wood floor open concept kitchen design in Manchester with an undermount sink, raised-panel cabinets, white cabinets, granite countertops, white backsplash, subway tile backsplash, paneled appliances and two islands
Example of a huge classic u-shaped light wood floor open concept kitchen design in Manchester with an undermount sink, raised-panel cabinets, white cabinets, granite countertops, white backsplash, subway tile backsplash, paneled appliances and two islands

Sponsored
Columbus, OH
Free consultation for landscape design!

Peabody Landscape Group
Franklin County's Reliable Landscape Design & Contracting
 Thayer Hopkins Architects
Top to bottom interior and exterior renovation of an existing Edwardian home in a park-like setting on a cul-de-sac in San Francisco. The owners enjoyed a substantial collection of paintings, sculpture and furniture collected over a lifetime, around which the project was designed. The detailing of the cabinets, fireplace surrounds and mouldings reflect the Art Deco style of their furniture collection. The white marble tile of the Master Bath features a walk-in shower and a lit onyx countertop that suffuses the room with a soft glow.

 Granite State Cabinetry
Design By: Kathleen Costello
Photos By: Madonna Repeta
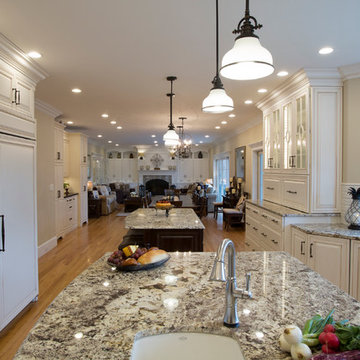
Example of a huge classic u-shaped light wood floor open concept kitchen design in Manchester with an undermount sink, raised-panel cabinets, white cabinets, granite countertops, white backsplash, subway tile backsplash, paneled appliances and two islands
Example of a huge classic u-shaped light wood floor open concept kitchen design in Manchester with an undermount sink, raised-panel cabinets, white cabinets, granite countertops, white backsplash, subway tile backsplash, paneled appliances and two islands
 Sally Power Interiors
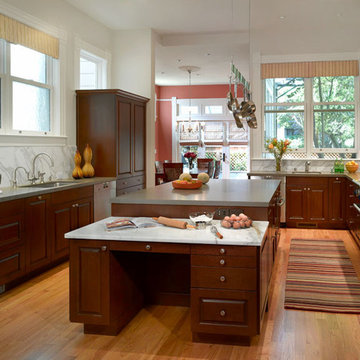
The renovation gave us the space to design a large, functional, and well-appointed chef's kitchen for a culinary school graduate.
Kitchen pantry - large traditional u-shaped light wood floor kitchen pantry idea in San Francisco with a drop-in sink, recessed-panel cabinets, dark wood cabinets, quartz countertops, white backsplash, stone slab backsplash, stainless steel appliances and an island
Kitchen pantry - large traditional u-shaped light wood floor kitchen pantry idea in San Francisco with a drop-in sink, recessed-panel cabinets, dark wood cabinets, quartz countertops, white backsplash, stone slab backsplash, stainless steel appliances and an island
 UltraCraft Cabinetry
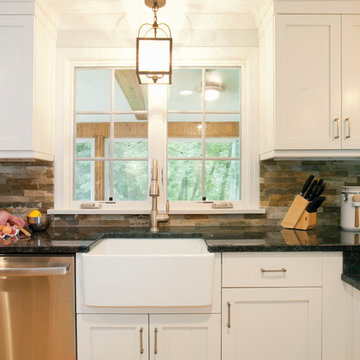
Door Style: Shaker in Maple, Melted Brie
Designer: Lorey Cavanaugh at Kitchen and Bath Design and Construction
Photographer: Chrissy Racho
Example of a mid-sized classic galley eat-in kitchen design in Raleigh with an undermount sink, raised-panel cabinets, white cabinets, granite countertops, multicolored backsplash, stone slab backsplash and stainless steel appliances
Example of a mid-sized classic galley eat-in kitchen design in Raleigh with an undermount sink, raised-panel cabinets, white cabinets, granite countertops, multicolored backsplash, stone slab backsplash and stainless steel appliances



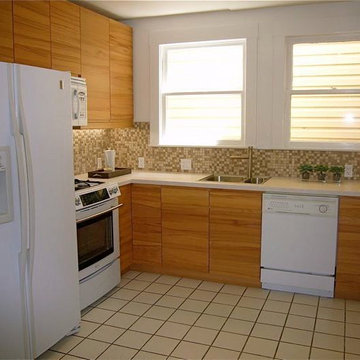
 InterDesign Studio
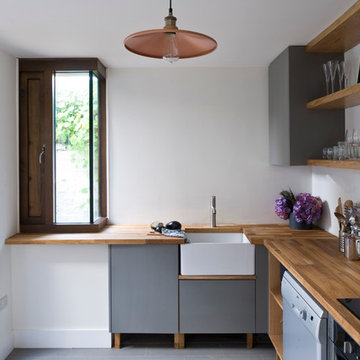
Clean lines but still very reasonably priced redesign of this rental kitchen, using IKEA kitchen cabinetry.
Photo: Jamie Snavley
Inspiration for a small contemporary kitchen remodel in San Francisco
Inspiration for a small contemporary kitchen remodel in San Francisco
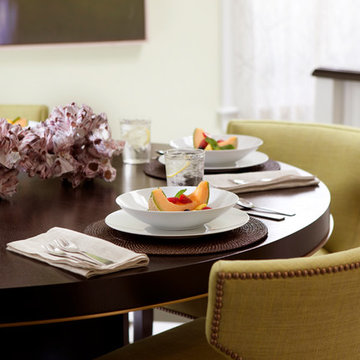 User
UserThis completely remodeled Edwardian penthouse includes four bedrooms, an eat-in kitchen, and two full bathrooms. Bathroom and kitchen floors are heated for year round comfort. As the owner is a novelist, one of the bedrooms is used as a working library. To create a sense of serenity, the walls are covered in suede cloth from Jack Lenor Larsen. As the owner travels frequently, all of the exterior plantings are delightfully artificial.
Photos © Paul Dyer Photography
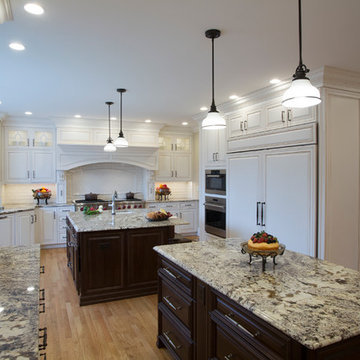 Granite State Cabinetry
Design By: Kathleen Costello
Photos By: Madonna Repeta
Inspiration for a huge timeless u-shaped light wood floor open concept kitchen remodel in Manchester with an undermount sink, raised-panel cabinets, white cabinets, granite countertops, white backsplash, subway tile backsplash, paneled appliances and two islands
Inspiration for a huge timeless u-shaped light wood floor open concept kitchen remodel in Manchester with an undermount sink, raised-panel cabinets, white cabinets, granite countertops, white backsplash, subway tile backsplash, paneled appliances and two islands

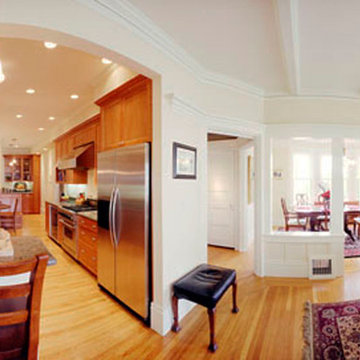 User

UserAn updated Edwardian kitchen in Buena Vista Heights with cherry cabinets and granite counters. The peninsula/bar opens up the kitchen to the living room & dining room.
The client wanted to open up the living room to the dining room. Instead of removing the walls, I created openings with posts.

Sponsored
Westerville, OH

Custom Home Works
Franklin County's Award-Winning Design, Build and Remodeling Expert
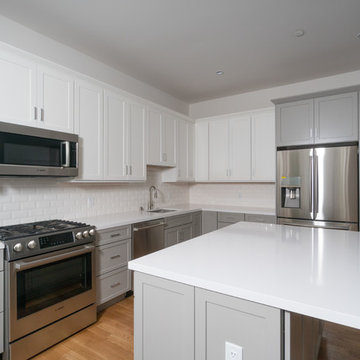 Seldin Design Studios
Kitchen Schematic 2
Example of a mid-sized transitional l-shaped light wood floor and brown floor kitchen design in San Francisco with an undermount sink, shaker cabinets, gray cabinets, quartz countertops, white backsplash, subway tile backsplash, stainless steel appliances and an island
Example of a mid-sized transitional l-shaped light wood floor and brown floor kitchen design in San Francisco with an undermount sink, shaker cabinets, gray cabinets, quartz countertops, white backsplash, subway tile backsplash, stainless steel appliances and an island
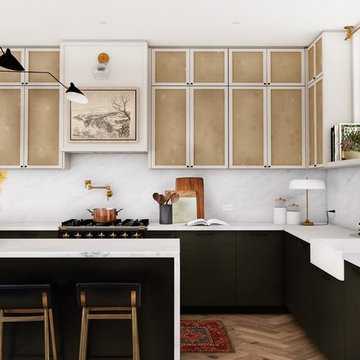
Inspiration for a contemporary l-shaped medium tone wood floor and brown floor kitchen remodel in Toronto with a farmhouse sink, black cabinets, marble countertops, white backsplash, marble backsplash, black appliances, an island, white countertops and flat-panel cabinets

 Woodmans Construction
This new extension replaces a tired conservatory, with the stunning roof lantern and rear garden aspect delivering a fabulous light-filled kitchen.
Perfect for entertaining with the formal dining room accessible through internal folding doors. Light oak herringbone parquet with underfloor heating.
Photography by Andrew Beasley
7