
Search results for "Effective encounter" in Home Design Ideas
 Egue y Seta
Vicugo Foto www.vicugo.com

Example of a mid-sized beach style master alcove bathtub design in Madrid with open cabinets, medium tone wood cabinets, blue walls, a vessel sink, wood countertops and brown countertops
Example of a mid-sized beach style master alcove bathtub design in Madrid with open cabinets, medium tone wood cabinets, blue walls, a vessel sink, wood countertops and brown countertops
 Cowbell Designs
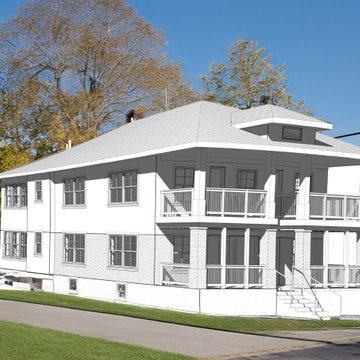
Efficient & Economical Design: Our firm, renowned for its efficiency and cost-effectiveness, has earned the playful moniker “More Cowbell!” thanks to our client’s continuous stream of projects. Our expertise in adhering to code compliance has been a cornerstone of our success.
Adaptive Construction: Faced with the transition from the 2018 IRC to the 2018 IBC, we encountered a significant challenge. The updated code reclassifies a quad plex as commercial construction, prioritizing the health, safety, and welfare of the public.
Safety-First Approach: In response, we meticulously engineered the walls, floors, and ceilings to meet stringent fire ratings. Our design ensures the utmost protection for residents within each unit, reflecting our commitment to safety and regulatory adherence.


Find the right local pro for your project
 Gessi
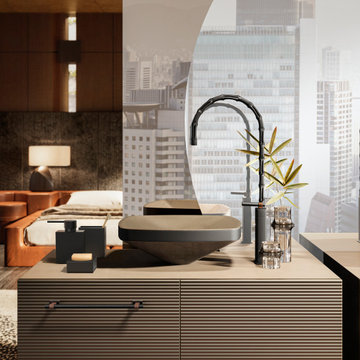
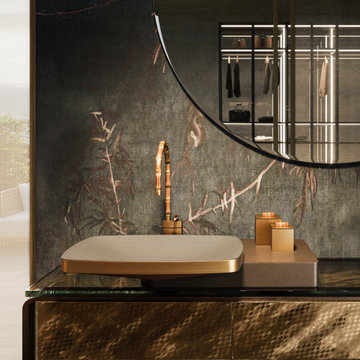
GessiJacqueline is a Haute Culture creation, a place without limits, where culture and experimentation merge into a single essence, becoming the focus of a continuous exploration of boundless worlds, giving rise to exclusive creations.
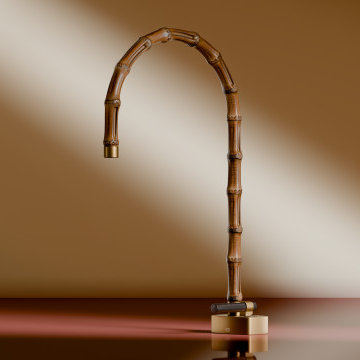
The Jacqueline collection is the first and only to be created in real bamboo. One of the foremost values of Haute Culture is its inherent uniqueness: just like a tailored outfit, every Gessi collection stands out for its unmistakeable originality. Similarly, as the creation of a haute couture garment involves meticulous steps, each mixer in the Jacqueline collection undergoes a comparable handmade process, making them unique and incompatible with mass production.
Jacqueline represents the perfect encounter between the excellence of Italian haute couture and the finest craftsmanship. Inspired by the timeless appeal of style icons, Jacqueline reinterprets the concept of exclusive tailoring with a design that stands out for its timeless elegance and refinement, bringing bamboo into the bathroom for the first time. Each element of the collection is born from a sartorial process, designed to harmoniously adapt to the personality of those who choose it, like a haute couture garment.
Material innovation is at the heart of Jacqueline where bamboo represents a deep connection with nature. The roots, hand-selected, are processed to create organic shapes that make each element unique. Gessi has reinterpreted tradition through a patented process that combines bamboo with metal, resulting in exclusive, cutting-edge solutions including the Matte Black finish, which gives the collection a contemporary and sophisticated effect.
 Gessi
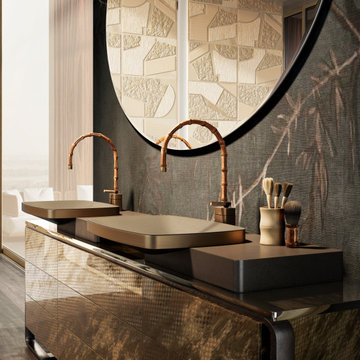
GessiJacqueline is a Haute Culture creation, a place without limits, where culture and experimentation merge into a single essence, becoming the focus of a continuous exploration of boundless worlds, giving rise to exclusive creations.
The Jacqueline collection is the first and only to be created in real bamboo. One of the foremost values of Haute Culture is its inherent uniqueness: just like a tailored outfit, every Gessi collection stands out for its unmistakeable originality. Similarly, as the creation of a haute couture garment involves meticulous steps, each mixer in the Jacqueline collection undergoes a comparable handmade process, making them unique and incompatible with mass production.
Jacqueline represents the perfect encounter between the excellence of Italian haute couture and the finest craftsmanship. Inspired by the timeless appeal of style icons, Jacqueline reinterprets the concept of exclusive tailoring with a design that stands out for its timeless elegance and refinement, bringing bamboo into the bathroom for the first time. Each element of the collection is born from a sartorial process, designed to harmoniously adapt to the personality of those who choose it, like a haute couture garment.
Material innovation is at the heart of Jacqueline where bamboo represents a deep connection with nature. The roots, hand-selected, are processed to create organic shapes that make each element unique. Gessi has reinterpreted tradition through a patented process that combines bamboo with metal, resulting in exclusive, cutting-edge solutions including the Matte Black finish, which gives the collection a contemporary and sophisticated effect.
 Gessi
GessiJacqueline is a Haute Culture creation, a place without limits, where culture and experimentation merge into a single essence, becoming the focus of a continuous exploration of boundless worlds, giving rise to exclusive creations.
The Jacqueline collection is the first and only to be created in real bamboo. One of the foremost values of Haute Culture is its inherent uniqueness: just like a tailored outfit, every Gessi collection stands out for its unmistakeable originality. Similarly, as the creation of a haute couture garment involves meticulous steps, each mixer in the Jacqueline collection undergoes a comparable handmade process, making them unique and incompatible with mass production.
Jacqueline represents the perfect encounter between the excellence of Italian haute couture and the finest craftsmanship. Inspired by the timeless appeal of style icons, Jacqueline reinterprets the concept of exclusive tailoring with a design that stands out for its timeless elegance and refinement, bringing bamboo into the bathroom for the first time. Each element of the collection is born from a sartorial process, designed to harmoniously adapt to the personality of those who choose it, like a haute couture garment.
Material innovation is at the heart of Jacqueline where bamboo represents a deep connection with nature. The roots, hand-selected, are processed to create organic shapes that make each element unique. Gessi has reinterpreted tradition through a patented process that combines bamboo with metal, resulting in exclusive, cutting-edge solutions including the Matte Black finish, which gives the collection a contemporary and sophisticated effect.
 Gessi
GessiJacqueline is a Haute Culture creation, a place without limits, where culture and experimentation merge into a single essence, becoming the focus of a continuous exploration of boundless worlds, giving rise to exclusive creations.
The Jacqueline collection is the first and only to be created in real bamboo. One of the foremost values of Haute Culture is its inherent uniqueness: just like a tailored outfit, every Gessi collection stands out for its unmistakeable originality. Similarly, as the creation of a haute couture garment involves meticulous steps, each mixer in the Jacqueline collection undergoes a comparable handmade process, making them unique and incompatible with mass production.
Jacqueline represents the perfect encounter between the excellence of Italian haute couture and the finest craftsmanship. Inspired by the timeless appeal of style icons, Jacqueline reinterprets the concept of exclusive tailoring with a design that stands out for its timeless elegance and refinement, bringing bamboo into the bathroom for the first time. Each element of the collection is born from a sartorial process, designed to harmoniously adapt to the personality of those who choose it, like a haute couture garment.
Material innovation is at the heart of Jacqueline where bamboo represents a deep connection with nature. The roots, hand-selected, are processed to create organic shapes that make each element unique. Gessi has reinterpreted tradition through a patented process that combines bamboo with metal, resulting in exclusive, cutting-edge solutions including the Matte Black finish, which gives the collection a contemporary and sophisticated effect.

Sponsored
Sunbury, OH

J.Holderby - Renovations
Franklin County's Leading General Contractors - 2X Best of Houzz!

 SoCal Closets
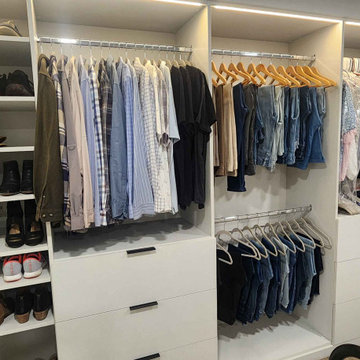
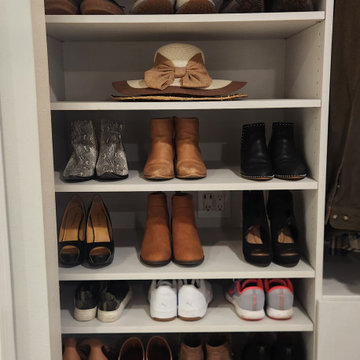
A Modern Farmhouse remodel that involved a master closet overhaul, encompassing wall adjustments and space optimization, turning a dream into reality.
In response to a client's request to revamp their closet during a comprehensive home renovation, we embraced the challenge with our five core values at the forefront. As stewards of quality, we committed to the redesign with a focus on enhancing functionality, maintaining durability, and ensuring aesthetic appeal. Amidst the client's expansive home transformation, which included the expansion of their Master Closet by removing a wall, we encountered a unique situation—losing a built-in dresser. We approached the task with flexibility, aiming not only to replace the missing storage but also to reorganize the existing space efficiently. Our commitment to client-centric solutions led us to assess the current hanging space and storage needs. By understanding the baseline functional requirements of the client, we could tailor our design to meet their specific needs effectively. Utilizing premium Cleef material, we elevated the project luxury and feel. We were able to introduce additional drawer space seamlessly, optimizing the shelving area for maximum utility. The result was a modern, premium feel. Responding to the client's desire for a contemporary touch, we integrated energy-efficient LED lighting into each bay, providing a practical solution for easy identification of clothing within the closet. In essence, our approach to this project was guided by our core values—adaptability, customer focus, quality craftsmanship, innovation, and environmental responsibility. The end result is a redesigned closet that not only meets the functional needs of the client but also embodies our commitment to excellence in every detail.
 SoCal Closets
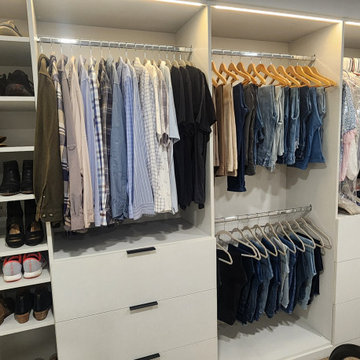
A Modern Farmhouse remodel that involved a master closet overhaul, encompassing wall adjustments and space optimization, turning a dream into reality.
In response to a client's request to revamp their closet during a comprehensive home renovation, we embraced the challenge with our five core values at the forefront. As stewards of quality, we committed to the redesign with a focus on enhancing functionality, maintaining durability, and ensuring aesthetic appeal. Amidst the client's expansive home transformation, which included the expansion of their Master Closet by removing a wall, we encountered a unique situation—losing a built-in dresser. We approached the task with flexibility, aiming not only to replace the missing storage but also to reorganize the existing space efficiently. Our commitment to client-centric solutions led us to assess the current hanging space and storage needs. By understanding the baseline functional requirements of the client, we could tailor our design to meet their specific needs effectively. Utilizing premium Cleef material, we elevated the project luxury and feel. We were able to introduce additional drawer space seamlessly, optimizing the shelving area for maximum utility. The result was a modern, premium feel. Responding to the client's desire for a contemporary touch, we integrated energy-efficient LED lighting into each bay, providing a practical solution for easy identification of clothing within the closet. In essence, our approach to this project was guided by our core values—adaptability, customer focus, quality craftsmanship, innovation, and environmental responsibility. The end result is a redesigned closet that not only meets the functional needs of the client but also embodies our commitment to excellence in every detail.
 SoCal Closets
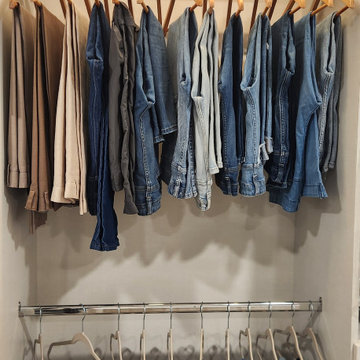
A Modern Farmhouse remodel that involved a master closet overhaul, encompassing wall adjustments and space optimization, turning a dream into reality.
In response to a client's request to revamp their closet during a comprehensive home renovation, we embraced the challenge with our five core values at the forefront. As stewards of quality, we committed to the redesign with a focus on enhancing functionality, maintaining durability, and ensuring aesthetic appeal. Amidst the client's expansive home transformation, which included the expansion of their Master Closet by removing a wall, we encountered a unique situation—losing a built-in dresser. We approached the task with flexibility, aiming not only to replace the missing storage but also to reorganize the existing space efficiently. Our commitment to client-centric solutions led us to assess the current hanging space and storage needs. By understanding the baseline functional requirements of the client, we could tailor our design to meet their specific needs effectively. Utilizing premium Cleef material, we elevated the project luxury and feel. We were able to introduce additional drawer space seamlessly, optimizing the shelving area for maximum utility. The result was a modern, premium feel. Responding to the client's desire for a contemporary touch, we integrated energy-efficient LED lighting into each bay, providing a practical solution for easy identification of clothing within the closet. In essence, our approach to this project was guided by our core values—adaptability, customer focus, quality craftsmanship, innovation, and environmental responsibility. The end result is a redesigned closet that not only meets the functional needs of the client but also embodies our commitment to excellence in every detail.
 SoCal Closets
A Modern Farmhouse remodel that involved a master closet overhaul, encompassing wall adjustments and space optimization, turning a dream into reality.
In response to a client's request to revamp their closet during a comprehensive home renovation, we embraced the challenge with our five core values at the forefront. As stewards of quality, we committed to the redesign with a focus on enhancing functionality, maintaining durability, and ensuring aesthetic appeal. Amidst the client's expansive home transformation, which included the expansion of their Master Closet by removing a wall, we encountered a unique situation—losing a built-in dresser. We approached the task with flexibility, aiming not only to replace the missing storage but also to reorganize the existing space efficiently. Our commitment to client-centric solutions led us to assess the current hanging space and storage needs. By understanding the baseline functional requirements of the client, we could tailor our design to meet their specific needs effectively. Utilizing premium Cleef material, we elevated the project luxury and feel. We were able to introduce additional drawer space seamlessly, optimizing the shelving area for maximum utility. The result was a modern, premium feel. Responding to the client's desire for a contemporary touch, we integrated energy-efficient LED lighting into each bay, providing a practical solution for easy identification of clothing within the closet. In essence, our approach to this project was guided by our core values—adaptability, customer focus, quality craftsmanship, innovation, and environmental responsibility. The end result is a redesigned closet that not only meets the functional needs of the client but also embodies our commitment to excellence in every detail.

 Mittendorf Quality Construction
Inspiration for a rustic brown one-story wood gable roof remodel in Seattle



 Randy Angell Designs
This project is proof that the challenges posed by limited space and accessibility can always be overcome in order to deliver stunning results. The space itself was rather small and also very close to the neighboring residence. Not only was the neighboring wall imposing, it was also of a completely different design style.
The goal here was to create a layering effect with numerous features of varying heights. Not only would this add depth and dimension to the overall design, but it would cause the viewer to shift their focus from the encroaching wall to the beauty of the pool space.
Instead of trying to maximize the water area by squaring off the pool, I decided to instead maximize the visual interest by gracefully rounding off the back wall of the pool. This was accomplished by implementing a raised stucco wall, and also a shorter, matching curved wall, featuring a "Sheer Descent" waterfall.
Inside the taller, deep-plum stucco wall, I created three vertical windows which are all highlighted by LED uplighting. To give depth, dimension and some natural beauty, I implemented a simple bed of Horse Tail Reeds behind the short wall, and chose to place Banana Trees behind the taller wall.
The main seating area is just outside the home's master suite, and is separated by a "Leuder" limestone fire pit. Aside from being a striking design feature, the floating stepper pads accomplish a number of things; they serve triple-duty as a walkway, a seating area adjacent to the fire pit, and also as a poolside rest for beverages.
After discovering that the narrow courtyard acted as a sort of wind tunnel between the two houses, we opted to install tempered glass in order to better control the behavior of the flames. This solved the problem while remaining visually pleasing to the client as well.
You'll notice in some of the leading photos for this project that I had originally intended to implement stepper pads on both sides of the pool closest to the house. And despite a thorough understanding of what would be necessary on an engineering and structural-design basis, we were eventually forced to turn this into a solid deck due to unrelenting city-required setbacks. However the client remained very understanding due to encountering a number of similar issues in their home-build process.
In the end, they were delivered an outstanding pool design that had come to fruition only after coming up with numerous solutions to a number of challenges that only a unique space like this could provide.
 Randy Angell Designs
This project is proof that the challenges posed by limited space and accessibility can always be overcome in order to deliver stunning results. The space itself was rather small and also very close to the neighboring residence. Not only was the neighboring wall imposing, it was also of a completely different design style.
The goal here was to create a layering effect with numerous features of varying heights. Not only would this add depth and dimension to the overall design, but it would cause the viewer to shift their focus from the encroaching wall to the beauty of the pool space.
Instead of trying to maximize the water area by squaring off the pool, I decided to instead maximize the visual interest by gracefully rounding off the back wall of the pool. This was accomplished by implementing a raised stucco wall, and also a shorter, matching curved wall, featuring a "Sheer Descent" waterfall.
Inside the taller, deep-plum stucco wall, I created three vertical windows which are all highlighted by LED uplighting. To give depth, dimension and some natural beauty, I implemented a simple bed of Horse Tail Reeds behind the short wall, and chose to place Banana Trees behind the taller wall.
The main seating area is just outside the home's master suite, and is separated by a "Leuder" limestone fire pit. Aside from being a striking design feature, the floating stepper pads accomplish a number of things; they serve triple-duty as a walkway, a seating area adjacent to the fire pit, and also as a poolside rest for beverages.
After discovering that the narrow courtyard acted as a sort of wind tunnel between the two houses, we opted to install tempered glass in order to better control the behavior of the flames. This solved the problem while remaining visually pleasing to the client as well.
You'll notice in some of the leading photos for this project that I had originally intended to implement stepper pads on both sides of the pool closest to the house. And despite a thorough understanding of what would be necessary on an engineering and structural-design basis, we were eventually forced to turn this into a solid deck due to unrelenting city-required setbacks. However the client remained very understanding due to encountering a number of similar issues in their home-build process.
In the end, they were delivered an outstanding pool design that had come to fruition only after coming up with numerous solutions to a number of challenges that only a unique space like this could provide.
 Brett Berry
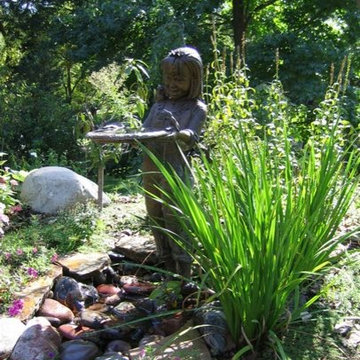
Very special client. This viniette is a nice surprise you encounter as you round a path. Japanese Iris belies the watery pond at the feet of the barefoot girl; subtle splashing sound to relax you. Incredibly strong large granite in the background segways to the Japanese-influenced back yard.
Landscape Contractor Values:
Any given Landscape Contractor may have a different approach, but Landscape Contractor, Brett Berry of Berry Outdoor Living creates living areas that feel connected to the home. As a Landscape Designer and Landscape Contractor working with a Landscape Architect, we try to create the space so it feels relaxed. It should feel like it's been in place with the home for years and not an "add-on".
As a Landscape Contractor that merges old and new construction into the landscape design, the goal is to build a space people want to spend time, whether at the bar of the outdoor kitchen, fire pit, patio, or covered porch. When a space becomes a large part of the homeowners' daily life, as a Landscape Contractor, that's when I know a project has been completed with excellence. I work closely with a Landscape Architect through the design process to ensure the space has the correct "feel".
A Landscape Contractor must build the space to flow from the inside of the home out. The patio and outdoor living space feels like an extension of the home, or another "room" of the home and feels wrapped with fresh, low-maintenance landscaping.
In Kansas City patio, and landscaping design, there is a clear trend toward a cleaner, more defined look influenced by a more modern era viewpoint that values a non-cluttered look and feel. So, as a Landscape Contractor, in our circle of clients, we've seen a definite shift toward cleaner, artisan-crafted backyards and fewer "boxy", shrub-heavy yards. A Landscape Contractor with a keen sense designs this effect.
 Randy Angell Designs
This project is proof that the challenges posed by limited space and accessibility can always be overcome in order to deliver stunning results. The space itself was rather small and also very close to the neighboring residence. Not only was the neighboring wall imposing, it was also of a completely different design style.
The goal here was to create a layering effect with numerous features of varying heights. Not only would this add depth and dimension to the overall design, but it would cause the viewer to shift their focus from the encroaching wall to the beauty of the pool space.
Instead of trying to maximize the water area by squaring off the pool, I decided to instead maximize the visual interest by gracefully rounding off the back wall of the pool. This was accomplished by implementing a raised stucco wall, and also a shorter, matching curved wall, featuring a "Sheer Descent" waterfall.
Inside the taller, deep-plum stucco wall, I created three vertical windows which are all highlighted by LED uplighting. To give depth, dimension and some natural beauty, I implemented a simple bed of Horse Tail Reeds behind the short wall, and chose to place Banana Trees behind the taller wall.
The main seating area is just outside the home's master suite, and is separated by a "Leuder" limestone fire pit. Aside from being a striking design feature, the floating stepper pads accomplish a number of things; they serve triple-duty as a walkway, a seating area adjacent to the fire pit, and also as a poolside rest for beverages.
After discovering that the narrow courtyard acted as a sort of wind tunnel between the two houses, we opted to install tempered glass in order to better control the behavior of the flames. This solved the problem while remaining visually pleasing to the client as well.
You'll notice in some of the leading photos for this project that I had originally intended to implement stepper pads on both sides of the pool closest to the house. And despite a thorough understanding of what would be necessary on an engineering and structural-design basis, we were eventually forced to turn this into a solid deck due to unrelenting city-required setbacks. However the client remained very understanding due to encountering a number of similar issues in their home-build process.
In the end, they were delivered an outstanding pool design that had come to fruition only after coming up with numerous solutions to a number of challenges that only a unique space like this could provide.
Sponsored
Sunbury, OH
J.Holderby - Renovations
Franklin County's Leading General Contractors - 2X Best of Houzz!


 William Hoffman Architect
4 Steps to Achieving a Rewarding Cost Effective Home Renovation
1 Home Renovation an Introduction
A home renovation due to changes in family needs and space requirements can be a challenging, but also a rewarding experience. As a homeowner, gathering and coordinating resources and possibly help from professional consultants are required. Once the construction phase has started, patience, endurance and commitment to follow through are necessary. Despite the challenges, the rewards of a well-planned and successfully completed project are meaningful, adding aesthetic and economic value, also providing the opportunity to personalize a home, encompassing the function, comfort and aesthetics to accommodate individual taste and lifestyle.
A renovation of an existing home is a viable alternative to moving or building a new home, assuming that a home is structurally sound, the expenditure to enlarge or improve can be a cost effective alternative. A home possessing charm, style, historical significance, established landscaping or an exceptional location could be a significant motivation to consider purchasing another home with the intent to renovate.
The complexity of a project could be relatively simple, changing the use of a room, consolidating two rooms into one, or opening up a room to the outdoors. It could also be a more involved task requiring planning, design and construction documents to build a second floor addition, the addition of a new wing or completely gutting the interior. Some projects could be completed in a weekend’s work or more complex projects, using a “Master Plan”, a plan which provides overall guidance; a renovation can be accomplished all at once or divided into manageable projects over a period of time. With the home evolving gradually allowing the renovation to be planned, timed and tailored to meet individual needs and circumstances.
The due diligence phase should precede the decision to renovate whether it’s an existing home or a home that is purchased with the intent to renovate. The due diligence phase will reveal the factors affecting the nature and scope of the project or if a renovation makes sense.
Every renovation project is unique relative to personal requirements, architectural style & construction type. This guide will be helpful in developing an understanding of the preliminary groundwork required to realize a successful project. If properly planned, a home renovation project can be a positive and rewarding experience resulting in a comfortable, practical and an attractive living environment.
The first step of the planning process is documenting the goals and long-range plans referred to as the “Project Program”. This will dictate the nature, scope and feasibility of the project. Providing a guide to achieving defined goals, the timing or phasing of the project and budget required to achieve the desired end result.
2 Documenting Existing Conditions
Once the “Project Program”, has been established, the next step is to determine what there is to work with. This requires documenting the home’s floor plan and site elements which includes drawing an “as built” floor & site plan consisting of the existing exterior walls, interior rooms, doors, windows, etc. and surrounding site elements, landscape and other significant exterior features. Additionally understanding and noting on the “as built” plan, the structural, mechanical and electrical systems as necessary. Gathering the “existing condition” information defines what there is to work with, creating the framework from which to facilitate and organize the decision making process and develop effective “project program” solutions.
3 Evaluating Existing Conditions
The goals and long-range plans have been established, and the existing floor plan and site elements have been documented. Before developing design solutions, the next step is to evaluate existing conditions. The evaluation includes: a detailed analysis of the structural, mechanical and electrical systems, determining the condition of the house, noting functional and aesthetic deficiencies. At the same time recognizing the home’s strengths, assets and evaluating its relationship to its site. The remaining parameters will be defined by the local jurisdiction’s zoning regulations, these regulations will define the “envelope”, within which the proposed project will be required to fit:
•required front, side & rear yard setbacks
•maximum allowable lot coverage & height
The previous three steps have provided the necessary foundation to start the design phase. The goals and long range plans have been established, existing conditions have been documented and the evaluation of what there is to work with are now in place. This will provide the framework from which to facilitate and organize design solutions. The consolidation of this information is manifested in the development of the “Master Plan” which will become the road map by which sound decision-making can be made as a home renovation evolves. Keeping the project, on a linear path, avoiding redundancies and back tracking, on time, within budget, concluding with a well crafted finished product. After all the “up front” research and documentation has been completed, the design phase of the project can now precede, with the creation of diagrammatic design drawings. Organizing interior spaces, taking into account the external elements, prevailing breezes, solar orientation, view, existing outdoor features, etc. Through the development of schematic sketches themes will emerge followed by design development drawings. Wise planning and renovation decisions can save money and time at the same time provide a well crafted finished project. The “Master Plan” provides a strategic path in the planning and decision making process leading to a successful and rewarding home renovation, which will add value and considerable enjoyment, for many years, living in a newly renovated home.
By virtue of having gone through these steps, frustrations sometimes encountered during a home renovation will be minimized, allowing the renovation to be a gratifying and rewarding experience. Being aware of the process allows one to become an “Educated Client,” which is worth quite a bit more than one might realize. The uneducated client may not realize the benefit of going through the planning, evaluation and documentation groundwork. He will only realize its benefits after having completed a prior renovation project. This rational approach keeps the design process on a direct path to achieving prescribed goals.
4 Exploring Design Solutions & Developing a Master Plan
The previous three steps have provided the necessary foundation to start the design phase. The goals and long range plans have been established, existing conditions have been documented and the evaluation of what there is to work with are now in place. This will provide the framework from which to facilitate and organize design solutions. The consolidation of this information is manifested in the development of the “Master Plan” which will become the road map by which sound decision-making can be made as a home renovation evolves. Keeping the project, on a linear path, avoiding redundancies and back tracking, on time, within budget, concluding with a well crafted finished product.
By virtue of having gone through these steps, frustrations sometimes encountered during a home renovation will be minimized, allowing the renovation to be a gratifying and rewarding experience. Being aware of the process allows one to become an “Educated Client,” which is worth quite a bit more than one might realize. The uneducated client may not realize the benefit of going through the planning, evaluation and documentation groundwork. He will only realize its benefits after having completed a prior renovation project. This rational approach keeps the design process on a direct path to achieving prescribed goals.
After all the “up front” research and documentation has been completed, the design phase of the project can now precede, with the creation of diagrammatic design drawings. Organizing interior spaces, taking into account the external elements, prevailing breezes, solar orientation, view, existing outdoor features, etc. Through the development of schematic sketches themes will emerge followed by design development drawings. Wise planning and renovation decisions can save money and time at the same time provide a well crafted finished project. The “Master Plan” provides a strategic path in the planning and decision making process leading to a successful and rewarding home renovation, which will add value and considerable enjoyment, for many years, living in a newly renovated home.

 Highland Builders LLC
Powder room with glam geometric wallpaper complimented with a vessel sink rustic vanity with riveted hardware. Counter top is quartz Viatera - Truffle. Mirror framed wall mirror.
Ryan Hainey
2