
Search results for "Effective firms" in Home Design Ideas
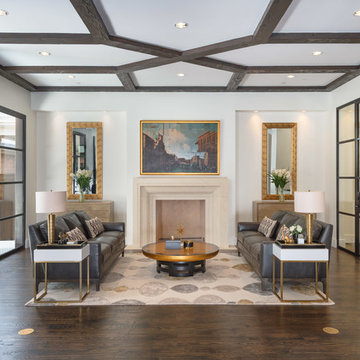
 TAA Custom Homes
Example of a classic formal and open concept dark wood floor living room design in Dallas with white walls, no tv and a standard fireplace
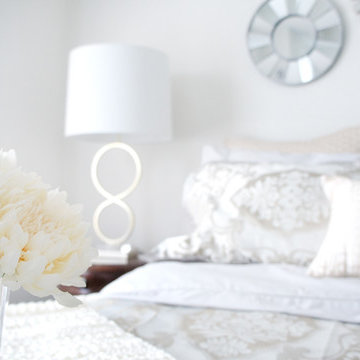
 Camden Lane Interiors
A master bedroom design for a lovely home in Toronto Beaches. I wanted to make our client feel relaxed with soft tones in the bedding, walls, and the overall decor. We used two decorative mirror styles and placed them strategically to create a focal point on the headboard wall. What's great about the mirrors is they are beautiful and a cost-effective. This look adds plenty of interest by creating a pattern with the mirror placement and style.
Project completed by Toronto interior design firm Camden Lane Interiors, which serves Toronto.
For more about Camden Lane Interiors, click here: https://www.camdenlaneinteriors.com/
To learn more about this project, click here: https://www.camdenlaneinteriors.com/portfolio-item/beachesbedroom/

 Western Window Systems
From KUBE Architecture:
"They [owners] wanted a house of openness and light, where their children could be free to explore and play independently, still within view of their parents. The solution was to create a courtyard house, with large sliding glass doors to bring the inside out and outside in."
Greg Powers Photography
Contractor: Housecraft
Find the right local pro for your project
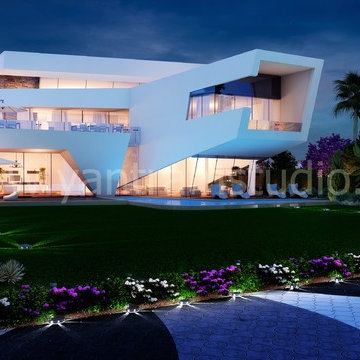
 Yantram Animation Studio
Yantram has designed this awesome ultra modern Home Exterior Design, with very cool lighting effects.
Get More : http://www.yantramstudio.com/3d-architectural-exterior-rendering-cgi-animation.html
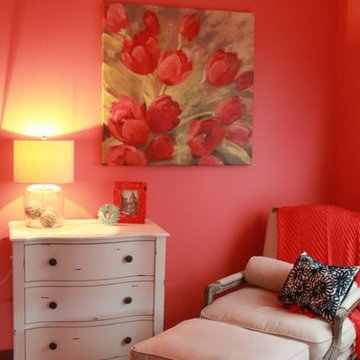
 Lee Meier Interiors
Design Firm - Lee Meier Interiors
This guest room was designed with one feeling in mind, the first breathe of fresh spring air. The tulip painting was a great inspirational piece. The coral walls add a great effect paired with the painted chest and linen chair. Delicate and feminine, this guest room is daring, yet so sophisticated and comfortable.
 Simply Bold Design LLC
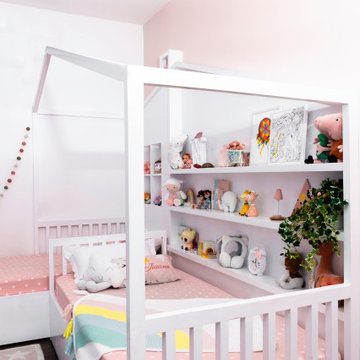
This cheerful room adds a boho flair with its custom bed design, custom study design and ample natural light. the pink accent wall, matching furnishings and other decor elements create a dollhouse like effect in this girl's bedroom. The rainbow colors in the furnishings, girl's toys, books, decor elements and artwork are a welcome note to contrast the pink hue and wooden flooring.
 Camden Lane Interiors
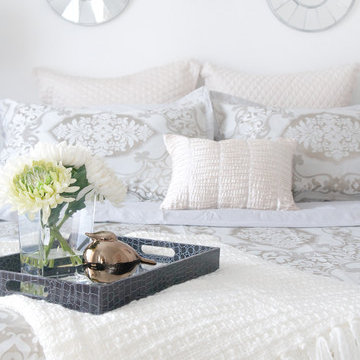
A master bedroom design for a lovely home in Toronto Beaches. I wanted to make our client feel relaxed with soft tones in the bedding, walls, and the overall decor. We used two decorative mirror styles and placed them strategically to create a focal point on the headboard wall. What's great about the mirrors is they are beautiful and a cost-effective. This look adds plenty of interest by creating a pattern with the mirror placement and style.
Project completed by Toronto interior design firm Camden Lane Interiors, which serves Toronto.
For more about Camden Lane Interiors, click here: https://www.camdenlaneinteriors.com/
To learn more about this project, click here: https://www.camdenlaneinteriors.com/portfolio-item/beachesbedroom/

Sponsored
Sunbury, OH

J.Holderby - Renovations
Franklin County's Leading General Contractors - 2X Best of Houzz!
 AA Design Firm
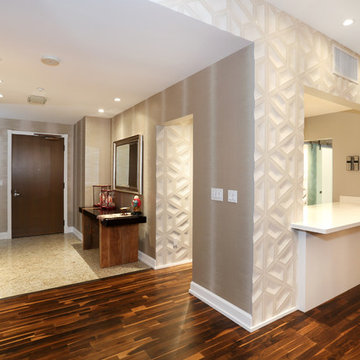
We had to tile both of the walls in the hallway in order to have an optical effect with the tiles. We were very careful in how each tile was placed.
Entry hall - large modern dark wood floor and brown floor entry hall idea in Los Angeles with beige walls and a white front door
Entry hall - large modern dark wood floor and brown floor entry hall idea in Los Angeles with beige walls and a white front door
 Wendy Boso

New tub, tile with 2 niches, new vanity, new flooring, new fixtures
Small arts and crafts 3/4 beige tile and porcelain tile porcelain tile, gray floor and single-sink alcove bathtub photo in Portland with flat-panel cabinets, light wood cabinets, a two-piece toilet, white walls, an undermount sink, solid surface countertops, white countertops, a niche and a freestanding vanity
Small arts and crafts 3/4 beige tile and porcelain tile porcelain tile, gray floor and single-sink alcove bathtub photo in Portland with flat-panel cabinets, light wood cabinets, a two-piece toilet, white walls, an undermount sink, solid surface countertops, white countertops, a niche and a freestanding vanity
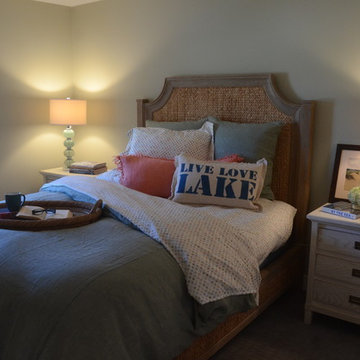
 Bayberry Cottage
A relaxed guest room that says, "Stay awhile...."
This softly lit guestroom has a calm and soothing effect with the use of soft fabrics, a double bed, soft green painted wall, lamps with glass stands, carpeted floors, framed paintings, and a large chair.
This home was designed by South Haven, Michigan, interior design firm, Bayberry Cottage. They also serve Kalamazoo, Saugatuck, St Joseph, & Holland in Michigan.
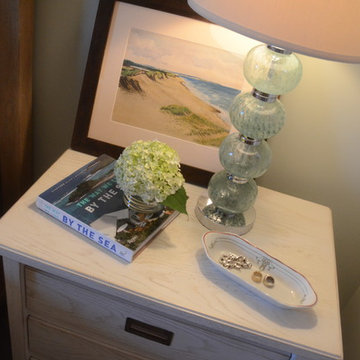 Bayberry Cottage
A relaxed guest room that says, "Stay awhile...."
This softly lit guestroom has a calm and soothing effect with the use of soft fabrics, a double bed, soft green painted wall, lamps with glass stands, carpeted floors, framed paintings, and a large chair.
This home was designed by South Haven, Michigan, interior design firm, Bayberry Cottage. They also serve Kalamazoo, Saugatuck, St Joseph, & Holland in Michigan.

 User
UserA Vermont second home renovation used for an active family who skis. Photos by Matthew Niemann Photography.
Inspiration for a contemporary light wood floor and beige floor great room remodel in Dallas with white walls
Inspiration for a contemporary light wood floor and beige floor great room remodel in Dallas with white walls
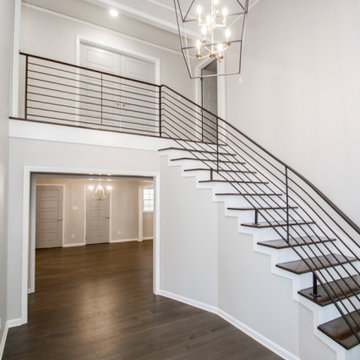



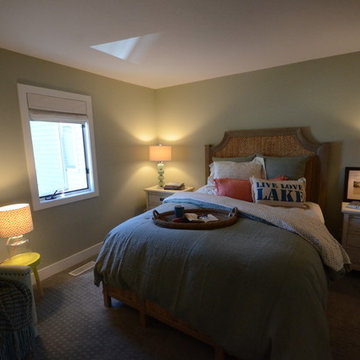 Bayberry Cottage
A relaxed guest room that says, "Stay awhile...."
This softly lit guestroom has a calm and soothing effect with the use of soft fabrics, a double bed, soft green painted wall, lamps with glass stands, carpeted floors, framed paintings, and a large chair.
This home was designed by South Haven, Michigan, interior design firm, Bayberry Cottage. They also serve Kalamazoo, Saugatuck, St Joseph, & Holland in Michigan.

 Hive Modular, LLC
Hive Modular
Kitchen/dining room combo - modern dark wood floor kitchen/dining room combo idea in Minneapolis with yellow walls
Kitchen/dining room combo - modern dark wood floor kitchen/dining room combo idea in Minneapolis with yellow walls
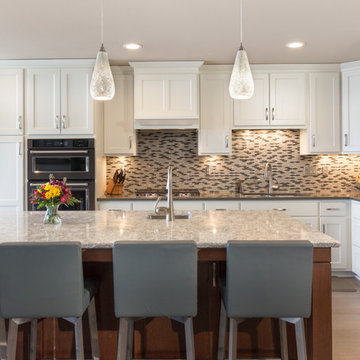
 Studio Three Beau
Example of a transitional l-shaped brown floor kitchen design with an undermount sink, shaker cabinets, white cabinets, multicolored backsplash, mosaic tile backsplash, stainless steel appliances, an island and gray countertops
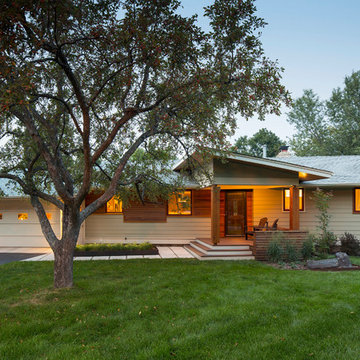
 Worth Design Build, Inc.
Example of a mid-sized 1960s gray one-story mixed siding gable roof design in Minneapolis
Sponsored
Sunbury, OH
J.Holderby - Renovations
Franklin County's Leading General Contractors - 2X Best of Houzz!
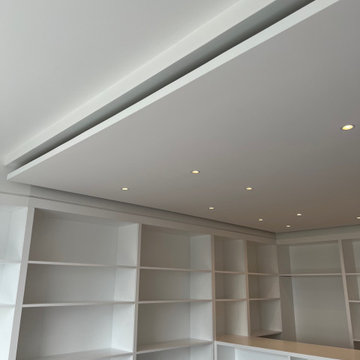
 Design Build Workshop
The concept behind the ceiling design was to skillfully guide the eye across the room, ensuring proportional harmony. Simultaneously, the form of the ceiling served the purpose of concealing the beams, seamlessly integrating functionality with aesthetics, effectively dissolving the boundaries of the space.
 Camden Lane Interiors
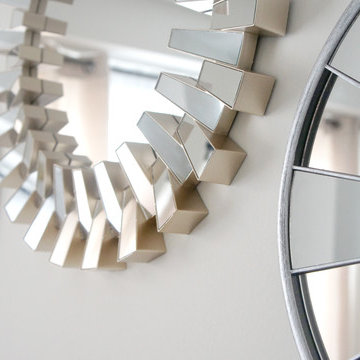
A master bedroom design for a lovely home in Toronto Beaches. I wanted to make our client feel relaxed with soft tones in the bedding, walls, and the overall decor. We used two decorative mirror styles and placed them strategically to create a focal point on the headboard wall. What's great about the mirrors is they are beautiful and a cost-effective. This look adds plenty of interest by creating a pattern with the mirror placement and style.
Project completed by Toronto interior design firm Camden Lane Interiors, which serves Toronto.
For more about Camden Lane Interiors, click here: https://www.camdenlaneinteriors.com/
To learn more about this project, click here: https://www.camdenlaneinteriors.com/portfolio-item/beachesbedroom/
 Straus Design/Build

Eat-in kitchen - mid-sized transitional l-shaped cement tile floor eat-in kitchen idea in Los Angeles with a double-bowl sink, shaker cabinets, white cabinets, solid surface countertops, stainless steel appliances and an island
8