
Search results for "Effective firms" in Home Design Ideas
 G. Christianson Construction, Inc.

A reading nook under the stairs in the family room is a cozy spot to curl up with a book. Expansive views greet you through every tilt & swing triple paned window. Designed to be effortlessly comfortable using minimal energy, with exquisite finishes and details, this home is a beautiful and cozy retreat from the bustle of everyday life.
Jen G. Pywell

 Schultz Miller
Photo: Benjamin Benschneider
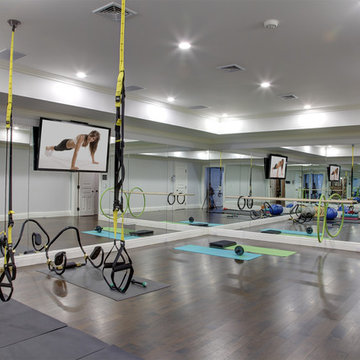
Example of a beach style orange floor home gym design in Seattle
Example of a beach style orange floor home gym design in Seattle
 Everything Home

Our Indianapolis design studio designed a gut renovation of this home which opened up the floorplan and radically changed the functioning of the footprint. It features an array of patterned wallpaper, tiles, and floors complemented with a fresh palette, and statement lights.
Photographer - Sarah Shields
---
Project completed by Wendy Langston's Everything Home interior design firm, which serves Carmel, Zionsville, Fishers, Westfield, Noblesville, and Indianapolis.
For more about Everything Home, click here: https://everythinghomedesigns.com/
To learn more about this project, click here:
https://everythinghomedesigns.com/portfolio/country-estate-transformation/
Find the right local pro for your project

 Enchanting Planting
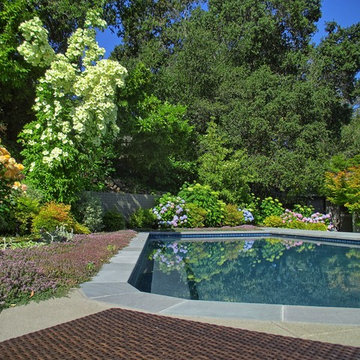
Enchanting Planting is a Landscape design and build firm located in Orinda California. We designed this contemporary garden with a romantic heart for a wonderful client who wanted lower maintenance garden but with a rich floral display. We have used 'Montain moon' himalayan dogwoods, 'Julia Child' roses and catmint to great effect. We remodeled the outdated pool with new bluestone coping and tile, and a dark pebble bottom.
 Green Hammer
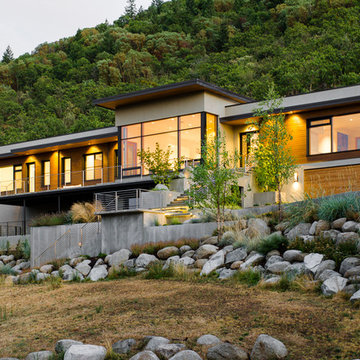
This LEED-H Platinum-certified custom luxury home in Oregon demonstrates an exceptional commitment to excellence. Designed by Green Hammer architect Jan Fillinger, the Fineline House was designed and built with unprecedented precision — from the interior finishes to the state-of-the-art lighting, ventilation, and built-in home energy-monitoring systems. It utilizes Passivhaus detailing and 100% of the lumber used for the structure and framing of the project was Forest Stewardship Council® (FSC)-certified.

 Roxy Designs
Photo: © Jude Parkinson-Morgan
Photo of a mediterranean drought-tolerant and full sun backyard stone vegetable garden landscape in San Francisco.
Photo of a mediterranean drought-tolerant and full sun backyard stone vegetable garden landscape in San Francisco.



 emily lauderback stewart design and renovation
Small arts and crafts red one-story wood exterior home photo in Seattle
 Maibec
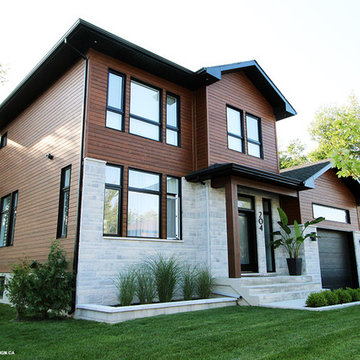
Imposing residence whose external finish was imagined by the firm Boréa Design. The combination of low relief stone with brushed finish on wood gives this residence a clean, sleek finish. The contrast between light-colored stone and darker wood creates an elegant effect.
Siding Modern ; Muskoka Brown-53
 AA Design Firm
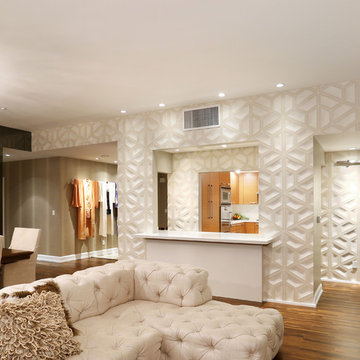
In this photo, you can really see the optical effect come into play with these tiles. Photos really does not bring out the true beauty of this magnificent wall. You really need to be present to see the beauty of it.
 Camden Lane Interiors
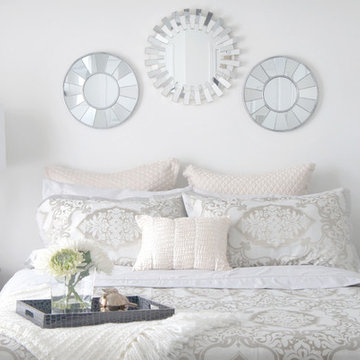
A master bedroom design for a lovely home in Toronto Beaches. I wanted to make our client feel relaxed with soft tones in the bedding, walls, and the overall decor. We used two decorative mirror styles and placed them strategically to create a focal point on the headboard wall. What's great about the mirrors is they are beautiful and a cost-effective. This look adds plenty of interest by creating a pattern with the mirror placement and style.
Project completed by Toronto interior design firm Camden Lane Interiors, which serves Toronto.
For more about Camden Lane Interiors, click here: https://www.camdenlaneinteriors.com/
To learn more about this project, click here: https://www.camdenlaneinteriors.com/portfolio-item/beachesbedroom/

 Grace Blu Interior Design
Five residential-style, three-level cottages are located behind the hotel facing 32nd Street. Spanning 1,500 square feet with a kitchen, rooftop deck featuring a fire place + barbeque, two bedrooms and a living room, showcasing masterfully designed interiors. Each cottage is named after the islands in Newport Beach and features a distinctive motif, tapping five elite Newport Beach-based firms: Grace Blu Design, Jennifer Mehditash Design, Brooke Wagner Design, Erica Bryen Design and Blackband Design.
 JJ Interiors
Jason McConathy

Inspiration for a rustic dark wood floor open concept kitchen remodel in Denver with a farmhouse sink, flat-panel cabinets, medium tone wood cabinets, granite countertops, beige backsplash, porcelain backsplash, paneled appliances and an island
Inspiration for a rustic dark wood floor open concept kitchen remodel in Denver with a farmhouse sink, flat-panel cabinets, medium tone wood cabinets, granite countertops, beige backsplash, porcelain backsplash, paneled appliances and an island






 Fourty60
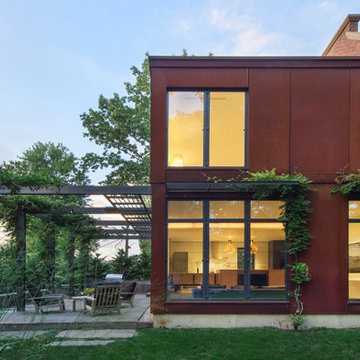
Fourty60 Infotech is a Google Workspace Industry leader renowned for providing high-quality work on time every time. Google Workspace Business Standard is a complete set of productivity tools aimed at improving cooperation and streamlining corporate operations. Understanding the costs of these services is critical for firms looking for cost-effective options.
 Gayler Design Build
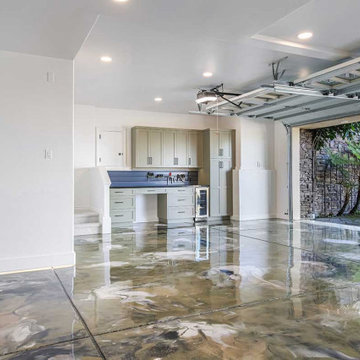
The flooring is a true statement piece—a high-gloss, abstract-inspired finish that reflects light beautifully, creating a striking, artistic effect. Custom cabinetry, designed to complement the flooring’s tones, is topped with sleek black granite, adding a refined and cohesive look to the space.

 Camden Lane Interiors
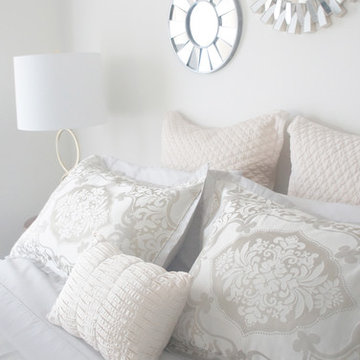
A master bedroom design for a lovely home in Toronto Beaches. I wanted to make our client feel relaxed with soft tones in the bedding, walls, and the overall decor. We used two decorative mirror styles and placed them strategically to create a focal point on the headboard wall. What's great about the mirrors is they are beautiful and a cost-effective. This look adds plenty of interest by creating a pattern with the mirror placement and style.
Project completed by Toronto interior design firm Camden Lane Interiors, which serves Toronto.
For more about Camden Lane Interiors, click here: https://www.camdenlaneinteriors.com/
To learn more about this project, click here: https://www.camdenlaneinteriors.com/portfolio-item/beachesbedroom/
 The Buckingham Group
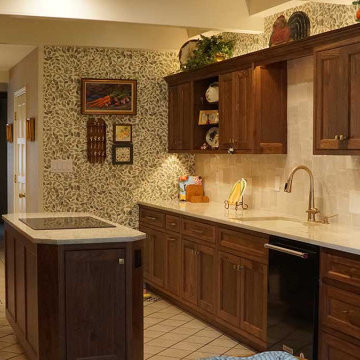
A well planned workspace, this kitchen was designed with careful attention to lighting requirements and is further enhanced by subtle overhead lighting effects. Additionally, the flowing wallpaper contrasts perfectly with the hard geometric shapes to complete the scene.
 Camden Lane Interiors
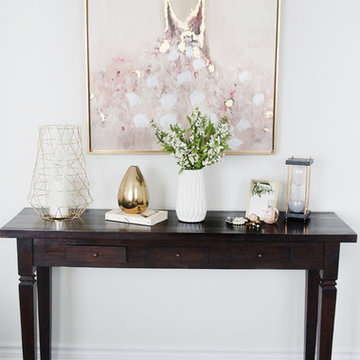
A master bedroom design for a lovely home in Toronto Beaches. I wanted to make our client feel relaxed with soft tones in the bedding, walls, and the overall decor. We used two decorative mirror styles and placed them strategically to create a focal point on the headboard wall. What's great about the mirrors is they are beautiful and a cost-effective. This look adds plenty of interest by creating a pattern with the mirror placement and style.
Project completed by Toronto interior design firm Camden Lane Interiors, which serves Toronto.
For more about Camden Lane Interiors, click here: https://www.camdenlaneinteriors.com/
To learn more about this project, click here: https://www.camdenlaneinteriors.com/portfolio-item/beachesbedroom/
7