
Search results for "Effective learning" in Home Design Ideas
 Karndean Designflooring
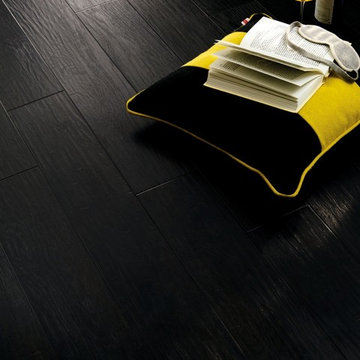
Are you looking for a really contemporary statement space based on real oak looks but with all of the benefits of modern design and maintenance? Take a look at our Midnight Oak product, in which the pitch black color is softened by its detailed grain, crafted texture effect and contemporary matte finish.


 ARCHIVIZER
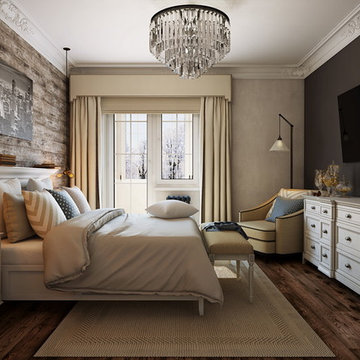
This bedroom looks simple and elegant, which is only possible when all elements of design match perfectly. Using 3D renders is the most effective way to ensure the quality of your design project – visit archivizer.com to learn more.
Find the right local pro for your project
 Living Stone Design + Build
Ryan Theed
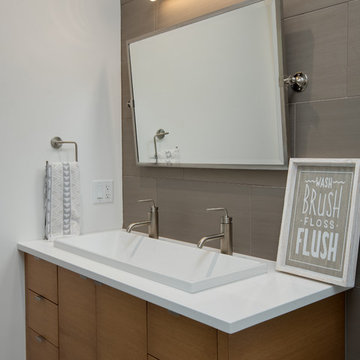
Thoughtfully designed contemporary kids space that balances playfulness with the home's refined aesthetic. The Gold's Residence children's area features smart storage solutions, durable sustainable materials, and adaptable elements that can evolve with growing needs. This well-considered space encourages creativity and learning while maintaining design cohesion with the home's overall contemporary style through clean lines, strategic color use, and functional organization systems that accommodate both play and study activities.
 Cachet Wine Cellars
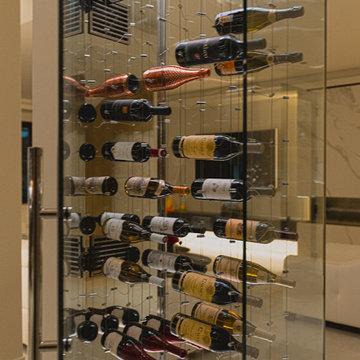
In order to hide the pillar where the modern wine cellar is supported, a custom mirror glass panel was used.
The reflection from the mirror panel makes it seem like the wine closet has a bigger interior space.
Aside from effectively hiding the pillar from the front view, it also creates an illusion that the wine cellar is glass-enclosed on all sides.
Learn more about this project here.
https://www.winecellarsbycoastal.com/modern-glass-wine-cellars-california.aspx
Coastal Custom Wine Cellars California
8 Waltham Rd.
Ladera Ranch, CA 92694
+ 1 (949) 200-8134
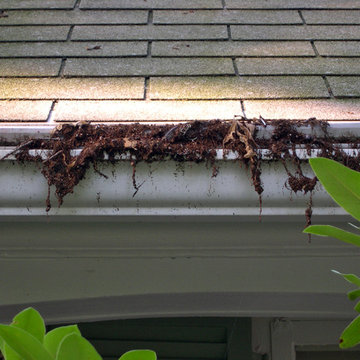
 LeafFilter Gutter Protection
Available only through authorized dealers, louver gutter guards are an expensive solution that come in thick aluminum or copper panels. Louver gutter guards are more effective than screens, foam or brush gutter guards, but are not maintenance free. Learn More: http://bit.ly/1TZsyVA
 Castle Building & Remodeling
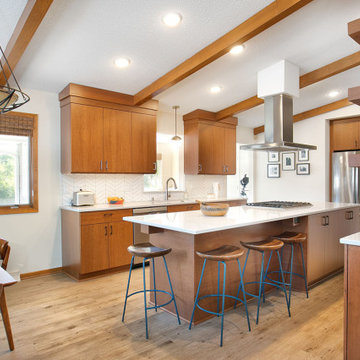
The homeowner of this 1970’s Mid-Century Modern home in St. Paul was seeking a space that would function efficiently for their family of 3. Their old 70’s kitchen was truly falling apart and there were almost no countertops to utilize the space effectively. The old kitchen was too closed in and tight and lacked the proper work zones. It was important to the client to have durable finishes and to create an updated aesthetic that married the original homes style.
We demoed a wall from kitchen to hallway to back sunroom to help open up the space. However, we kept the beautiful fireplace and brick wall and used this as a new feature wall in the kitchen for cabinets and floating shelves. We also added pop-up outlets here so we could meet code and not have to drill through pretty original brick.
The overall space achieved the Mid-Century and Scandinavian Modern look by including minimal finishes, crisp lines and pops of color texture. For example, in the dining room, we kept one corner cabinet and painted a bright green for a pop of color to bring the Scandinavian mod style into the room. The aesthetic is enhanced with light-stained frameless cherry cabinetry from Crystal cabinets, a chevron tile backsplash, and beautiful Silestone quartz countertops.
To bring their kitchen up to date, we updated all electrical and HVAC with a new a new range hood. The client chose sustainable Adura luxury vinyl plank flooring in both the kitchen and dining room. To round out the remodel, we installed new custom modern iron railings by Loftus Iron at the stairwell.
Personal touches are found throughout the new space with the homeowner’s travel collections and records proudly displayed on the floating shelves. Overall, the clients were so happy to have this great kitchen for when the 2020 pandemic hit and cooking ALL meals at home in conjunction to learning to work and attend school from home for their family. They couldn’t be happier.

Sponsored
Sunbury, OH

J.Holderby - Renovations
Franklin County's Leading General Contractors - 2X Best of Houzz!
 Jenny Marie Designs
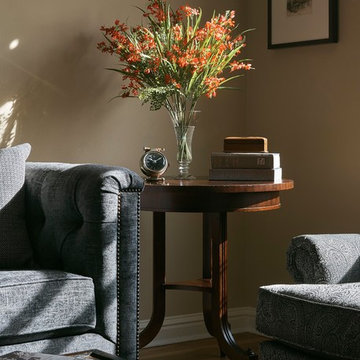
Inspiration for a small transitional formal and enclosed medium tone wood floor and brown floor living room remodel in New York with brown walls, no fireplace and no tv
 Structureworks Fabrication
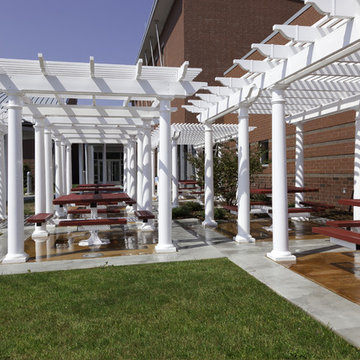
A beautiful arrangement of eight aluminum reinforced vinyl pergola kits. Set in varying locations, this pergola design idea complements this elementary schools vision to have an outdoor classroom where students can learn. Each vinyl shade pergola is one of our standard pre-engineered, wind load rated pergola kits, but together they provide a sense of enclosure and an abundance of shade protection.
The low maintenance, unpainted white finish makes it easy to keep these outdoor shade structures looking new and lasting a lifetime.Varying heights give this area a unique look and feel at a cost effective price that any student would love to work under.
Manufactured for Elliston Elementary School in Elliston, VA.
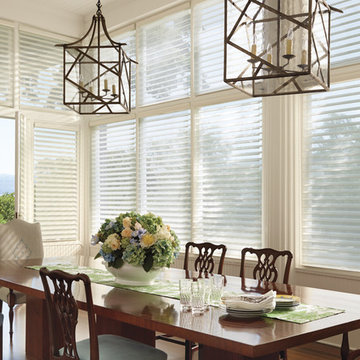
 Accent Window Fashions LLC
SILHOUETTE® Window Shadings with LiteRise®
Create beautiful ambient light
Silhouette® window shadings, with the Signature S-Vane™, magically float between two sheers and diffuse harsh sunlight. Simply tilt the vanes to achieve your desired level of light and privacy.
Light Control SUPERVISE THE SUN
Our Signature S-Vane™ is designed to put you in control of the amount of natural light that comes in, with beautiful effects.
Transform harsh exterior light by diffusing it, spreading it evenly throughout your room, so you can maximize daylight hours and reduce your need for artificial light.
Our beautiful sheer fabrics also softly filter out brightness, glare, and UV rays —protecting your furniture and flooring from fading.
View-Through DRAMATIC SOFTNESS
With no cords or tapes, the sheer facings allow you to view through the vanes to the outside, while maintaining a discreet level of privacy. For the most impactful view, choose our Quartette™ 4" vane size.
A Deux™ THE BEST OF BOTH WORLDS
A Deux™ offers a room-darkening option by combining a Silhouette shading and a room-darkening roller shade in a single headrail. Available as an option on LiteRise®, PowerRise® and EasyRise™ operating systems.
Platinum™ Technology CONTROL FROM YOUR PHONE OR TABLET
Controlling your window treatments with a mobile device means you can set your blinds to movie mode, work mode, or 8 a.m. mode with the touch of a button, without leaving your seat. It’s effortless, fun and smart—with perfectly smooth operation.
Lifetime Guarantee FOR LIFE
Hunter Douglas products are designed and custom-assembled in the U.S. with the highest level of quality. But just in case, every window treatment from Hunter Douglas is covered by our lifetime limited guarantee. Read the Hunter Douglas Warranty to learn more.
Silhouette® Window Shadings with LiteRise®
Fabric/Material: Chateau™
Color: Vin Blanc
Operating Systems: LiteRise, PowerRise 2.1 with Platinum Technology, Tilt-Only
Room: Dining Room
Room Styles: Traditional
Available from Accent Window Fashions LLC
Hunter Douglas Showcase Priority Dealer
Hunter Douglas Certified Installer
Hunter Douglas Certified Professional Dealer
#Hunter_Douglas #Silhouette #LiteRise #PowerRise #Platinum_Technology #TiltOnly #Window_Shadings #Dining_Room #Traditional #Window_Treatments #HunterDouglas #Accent_Window_Fashions
Copyright 2001-2014 Hunter Douglas, Inc. All rights reserved.
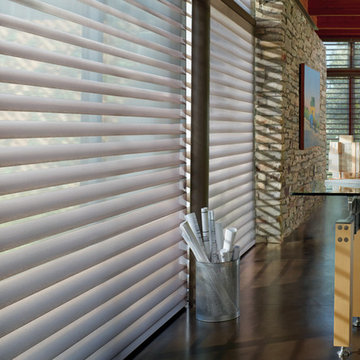 Accent Window Fashions LLC
SILHOUETTE® Window Shadings with LiteRise®
Create beautiful ambient light
Silhouette® window shadings, with the Signature S-Vane™, magically float between two sheers and diffuse harsh sunlight. Simply tilt the vanes to achieve your desired level of light and privacy.
Light Control SUPERVISE THE SUN
Our Signature S-Vane™ is designed to put you in control of the amount of natural light that comes in, with beautiful effects.
Transform harsh exterior light by diffusing it, spreading it evenly throughout your room, so you can maximize daylight hours and reduce your need for artificial light.
Our beautiful sheer fabrics also softly filter out brightness, glare, and UV rays —protecting your furniture and flooring from fading.
View-Through DRAMATIC SOFTNESS
With no cords or tapes, the sheer facings allow you to view through the vanes to the outside, while maintaining a discreet level of privacy. For the most impactful view, choose our Quartette™ 4" vane size.
A Deux™ THE BEST OF BOTH WORLDS
A Deux™ offers a room-darkening option by combining a Silhouette shading and a room-darkening roller shade in a single headrail. Available as an option on LiteRise®, PowerRise® and EasyRise™ operating systems.
Platinum™ Technology CONTROL FROM YOUR PHONE OR TABLET
Controlling your window treatments with a mobile device means you can set your blinds to movie mode, work mode, or 8 a.m. mode with the touch of a button, without leaving your seat. It’s effortless, fun and smart—with perfectly smooth operation.
Lifetime Guarantee FOR LIFE
Hunter Douglas products are designed and custom-assembled in the U.S. with the highest level of quality. But just in case, every window treatment from Hunter Douglas is covered by our lifetime limited guarantee. Read the Hunter Douglas Warranty to learn more.
Silhouette® Window Shadings with UltraGlide 2 Click and Walk Away™
Silhouette® Window Shadings
Fabric/Material: Monaco™
Color: Escargot
Operating Systems: UltraGlide 2 Click and Walk Away,
PowerRise 2.1 with Platinum Technology
Room: Den, Home Office
Room Styles: Contemporary, Transitional
Available from Accent Window Fashions LLC
Hunter Douglas Showcase Priority Dealer
Hunter Douglas Certified Installer
Hunter Douglas Certified Professional Dealer
#Hunter_Douglas #Silhouette #UltraGlide_2_Click_and_Walk_Away #PowerRise #Platinum_Technology #Den #Home_Office #Window_Shadings #Dining_Room #Contemporary #Eclectic #Transitional #Window_Treatments #HunterDouglas #Accent_Window_Fashions
Copyright 2001-2014 Hunter Douglas, Inc. All rights reserved.
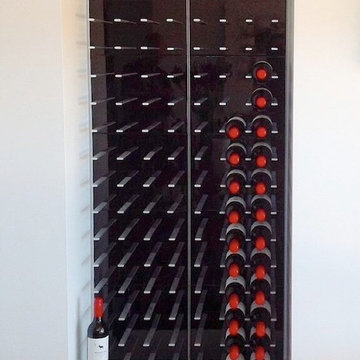
 STACT Wine Displays Inc.
 http://www.getSTACT.com
STACT wine racks are incredibly easy to specify and incorporate into wine cellars, wine rooms, kitchens, home bars, commercial bars, and restaurants. Our customers have found that when it comes to modern wine cellar solutions, our system offers a number of advantages versus other wine storage solutions available on the market, here are just a few:
✓ Quality - premium *furniture grade* solution is unique to the industry, with unrivalled refinement when it comes to materials, aesthetic and craftsmanship. Our panels feature a premium high-gloss painted finish (not a laminated surface). Each panel takes more than a week to complete, with meticulous attention to detail. Once numerous coats of lacquer have been applied, each panel is hand buffed to a mirror-like piano finish.
✓ Versatility - mount any way you wish, and designed to work equally well within both commercial and residential applications, our clients have found our modular system to be the most versatile, and easiest to specify, assemble, and install - whether for 9 bottles or 9,000 within a large scale wine cellar application (www.stact.co/cellars). Available on your choice of 10 finishes, mix and match STACT panels to create your own unique look (3,628,800 possible configurations).
✓ Convenience - designed for quick and easy *DIY installation*, our patented system comes ready-to-install to any drywall surface right out of the box, minimizing the costs associated with labor and installation when compared with many custom solutions you will find on the market. Avoiding the need for a dedicated wine cellar builder to produce and arrive on site for assembly and installation. In-stock items typically ship within 1 business day.
✓ Value - direct-to-client distribution model to effectively cut out retail markup. Builders and specifiers have found STACT to be a fraction of the price of what it would cost to develop and produce a comparable custom solution. Plus currently we are offering *free shipping worldwide*.
✓ Design pedigree - created by 2012 ICFF winning designer Eric Pfeiffer, our patented prefabricated ready-to-assemble modular design is unique to the industry.
✓ Space-saving - highest bottle capacity on the market (10.7 bottles / sq ft). Each panel supports 9-12 bottles depending on how they are configured.
✓ Security - superior bottle stability, versus other wall-mounted wine storage solutions on the market. The aircraft grade aluminum bottle support structure ensures a lower center of gravity there is a more substantial portion of the bottle resting below the contact points. Thus a minimalist design aesthetic is retained, while eliminating the need for unnecessary and unsightly materials/clutter such as rubber gaskets, straps, etc.
Learn more at www.getSTACT.com
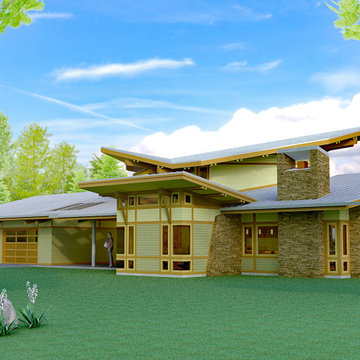
 SunSwallow Design, LLC
 The clients called me on the recommendation from a neighbor of mine who had met them at a conference and learned of their need for an architect. They contacted me and after meeting to discuss their project they invited me to visit their site, not far from White Salmon in Washington State.
Initially, the couple discussed building a ‘Weekend’ retreat on their 20± acres of land. Their site was in the foothills of a range of mountains that offered views of both Mt. Adams to the North and Mt. Hood to the South. They wanted to develop a place that was ‘cabin-like’ but with a degree of refinement to it and take advantage of the primary views to the north, south and west. They also wanted to have a strong connection to their immediate outdoors.
Before long my clients came to the conclusion that they no longer perceived this as simply a weekend retreat but were now interested in making this their primary residence. With this new focus we concentrated on keeping the refined cabin approach but needed to add some additional functions and square feet to the original program.
They wanted to downsize from their current 3,500± SF city residence to a more modest 2,000 – 2,500 SF space. They desired a singular open Living, Dining and Kitchen area but needed to have a separate room for their television and upright piano. They were empty nesters and wanted only two bedrooms and decided that they would have two ‘Master’ bedrooms, one on the lower floor and the other on the upper floor (they planned to build additional ‘Guest’ cabins to accommodate others in the near future). The original scheme for the weekend retreat was only one floor with the second bedroom tucked away on the north side of the house next to the breezeway opposite of the carport.
Another consideration that we had to resolve was that the particular location that was deemed the best building site had diametrically opposed advantages and disadvantages. The views and primary solar orientations were also the source of the prevailing winds, out of the Southwest.
The resolve was to provide a semi-circular low-profile earth berm on the south/southwest side of the structure to serve as a wind-foil directing the strongest breezes up and over the structure. Because our selected site was in a saddle of land that then sloped off to the south/southwest the combination of the earth berm and the sloping hill would effectively created a ‘nestled’ form allowing the winds rushing up the hillside to shoot over most of the house. This allowed me to keep the favorable orientation to both the views and sun without being completely compromised by the winds.
Sponsored
Sunbury, OH
J.Holderby - Renovations
Franklin County's Leading General Contractors - 2X Best of Houzz!
 Accent Window Fashions LLC
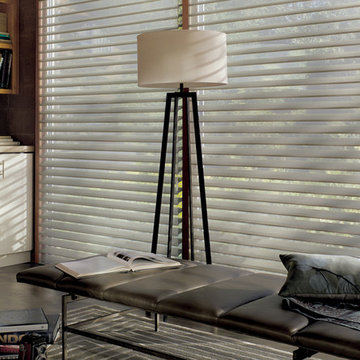
ALUSTRA® SILHOUETTE® Window Shadings
Explore exclusive textures
Our Alustra® Silhouette® window shadings are beautifully crafted from an exclusive selection of uniquely colored sheers and metallic hardware finishes from around the world to elevate your style.
Light Control SUPERVISE THE SUN
Our Signature S-Vane™ is designed to put you in control of the amount of natural light that comes in, with beautiful effects.
Transform harsh exterior light by diffusing it, spreading it evenly throughout your room, so you can maximize daylight hours and reduce your need for artificial light.
Our beautiful sheer fabrics also softly filter out brightness, glare, and UV rays —protecting your furniture and flooring from fading.
View-Through DRAMATIC SOFTNESS
With no cords or tapes, the sheer facings allow you to view through the vanes to the outside, while maintaining a discreet level of privacy. For the most impactful view, choose our Quartette™ 4" vane size.
Design Inspiration EXCLUSIVE FABRICS AND FINISHES
Our handpicked, premium fabrics turn ordinary rooms into ones of beauty and distinction. When framed with our exclusive metallic hardware finishes which reflect light in numerous ways, these fabrics create window fashions that can complement your décor and create welcoming, comfortable spaces.
Platinum™ Technology CONTROL FROM YOUR PHONE OR TABLET
Controlling your window treatments with a mobile device means you can set your blinds to movie mode, work mode, or 8 a.m. mode with the touch of a button, without leaving your seat. It’s effortless, fun and smart—with perfectly smooth operation.
Lifetime Guarantee FOR LIFE
Hunter Douglas products are designed and custom-assembled in the U.S. with the highest level of quality. But just in case, every window treatment from Hunter Douglas is covered by our lifetime limited guarantee. Read the Hunter Douglas Warranty to learn more.
Alustra® Silhouette® Window Shadings PowerRise® 2.1 with Platinum™ Technology
Alustra® Silhouette®
Fabric/Material: Myst™
Color: Champagne Myst™
Alustra® Silhouette® Window Shadings PowerRise® 2.1 with Platinum™ Technology
Operating Systems: PowerRise 2.1 with Platinum Technology
Room: Living Room
Room Styles: Eclectic
Available from Accent Window Fashions LLC
Hunter Douglas Showcase Priority Dealer
Hunter Douglas Certified Installer
Hunter Douglas Certified Professional Dealer
#Hunter_Douglas #Alustra #Silhouette #Window_Shadings #PowerRise #Remote_Control #Living_Room #Eclectic #Window_Treatments #HunterDouglas #Accent_Window_Fashions
Copyright 2001-2014 Hunter Douglas, Inc. All rights reserved.
 Sundek of Nashville
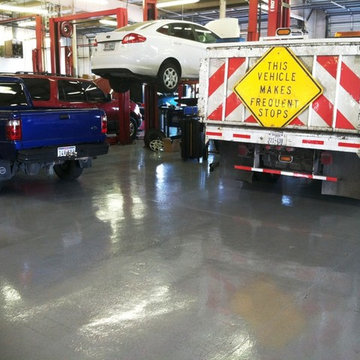
Heavy vehicles and equipment? No sweat! Epoxy flooring can withstand weight and impact effectively. CALL (615) 822-7134 to learn about its benefits and costs, FREE!
Sundek of Nashville
1661 Stokley Ln
Old Hickory, TN 37138
(615) 822-7134
 The Stitt Group
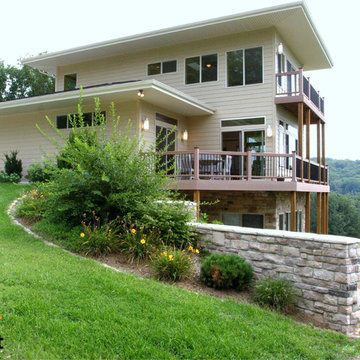
This modern, passive solar home design relies on appropriately-sized overhangs to let the winter sun in to warm the living spaces yet keep the direct summer sun out.
Based on your home’s orientation, seasonal sun angles, and wall and window heights, we’ll design eaves and overhangs that are effective and enhance your home's style!
Learn more:
https://www.thestittgroup.com/roof-styles-and-performance
#stitthomes #passivesolar #modernhome
 Custom Wine Cellars San Francisco

Frameless glass panels can still effectively seal small wine storage areas with the right approach. We don’t use glass clamps that are commonly used in showers, but we utilize special U-clamps to ensure the spaces within these areas remain airtight.
Learn more about the project here: https://www.customwinecellarssanfrancisco.com/adding-a-humidor-to-beautiful-small-wine-cellars/
Custom Wine Cellars San Francisco
San Francisco, California, 94109
+1 (415) 508 – 8419
https://www.customwinecellarssanfrancisco.com/


 Camden Lane Interiors
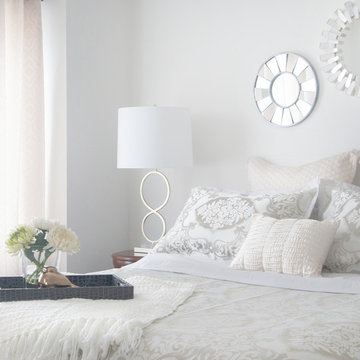
A master bedroom design for a lovely home in Toronto Beaches. I wanted to make our client feel relaxed with soft tones in the bedding, walls, and the overall decor. We used two decorative mirror styles and placed them strategically to create a focal point on the headboard wall. What's great about the mirrors is they are beautiful and a cost-effective. This look adds plenty of interest by creating a pattern with the mirror placement and style.
Project completed by Toronto interior design firm Camden Lane Interiors, which serves Toronto.
For more about Camden Lane Interiors, click here: https://www.camdenlaneinteriors.com/
To learn more about this project, click here: https://www.camdenlaneinteriors.com/portfolio-item/beachesbedroom/
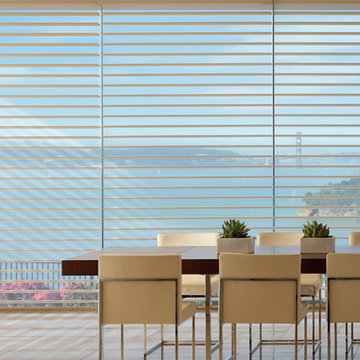 Accent Window Fashions LLC
SILHOUETTE® Window Shadings with LiteRise®
Create beautiful ambient light
Silhouette® window shadings, with the Signature S-Vane™, magically float between two sheers and diffuse harsh sunlight. Simply tilt the vanes to achieve your desired level of light and privacy.
Light Control SUPERVISE THE SUN
Our Signature S-Vane™ is designed to put you in control of the amount of natural light that comes in, with beautiful effects.
Transform harsh exterior light by diffusing it, spreading it evenly throughout your room, so you can maximize daylight hours and reduce your need for artificial light.
Our beautiful sheer fabrics also softly filter out brightness, glare, and UV rays —protecting your furniture and flooring from fading.
View-Through DRAMATIC SOFTNESS
With no cords or tapes, the sheer facings allow you to view through the vanes to the outside, while maintaining a discreet level of privacy. For the most impactful view, choose our Quartette™ 4" vane size.
A Deux™ THE BEST OF BOTH WORLDS
A Deux™ offers a room-darkening option by combining a Silhouette shading and a room-darkening roller shade in a single headrail. Available as an option on LiteRise®, PowerRise® and EasyRise™ operating systems.
Platinum™ Technology CONTROL FROM YOUR PHONE OR TABLET
Controlling your window treatments with a mobile device means you can set your blinds to movie mode, work mode, or 8 a.m. mode with the touch of a button, without leaving your seat. It’s effortless, fun and smart—with perfectly smooth operation.
Lifetime Guarantee FOR LIFE
Hunter Douglas products are designed and custom-assembled in the U.S. with the highest level of quality. But just in case, every window treatment from Hunter Douglas is covered by our lifetime limited guarantee. Read the Hunter Douglas Warranty to learn more.
Silhouette® Window Shadings PowerRise® 2.1 with Platinum™ Technology
Silhouette® Window Shadings
Fabric/Material: Matisse®
Color: Feathered Down
Operating Systems: PowerRise 2.1 with Platinum Technology
Room: Dining Room
Room Styles: Contemporary, Transitional
Available from Accent Window Fashions LLC
Hunter Douglas Showcase Priority Dealer
Hunter Douglas Certified Installer
Hunter Douglas Certified Professional Dealer
#Hunter_Douglas #Silhouette #PowerRise #Platinum_Technology #TiltOnly #Window_Shadings #Dining_Room #Contemporary #Transitional #Window_Treatments #HunterDouglas #Accent_Window_Fashions
Copyright 2001-2014 Hunter Douglas, Inc. All rights reserved.
 Archviz-studio.com

Shown bathroom in beige color with wooden floor. Tile wall cladding. The bathroom interior has both a shower and a bath. The shower is separated by a glass door. And the bathroom area is highlighted with tiles with floral patterns, which allows you to diversify the monochrome interior. There is a niche above the bathroom with shelves for hygiene items, and this area is also highlighted with mosaic tiles. A washbasin can be seen in the center against the wall. Wall-mounted washbasin cabinet. Thanks to this technique, a small bathroom will seem more spacious. Equipped with a wooden cabinet for storing various things. Wall sconces and mirror lights create a stunning visual effect. The space is evenly illuminated by lamps built into the ceiling.
Learn more about our 3D Rendering services - https://www.archviz-studio.com/
16