
Search results for "Effective solution" in Home Design Ideas
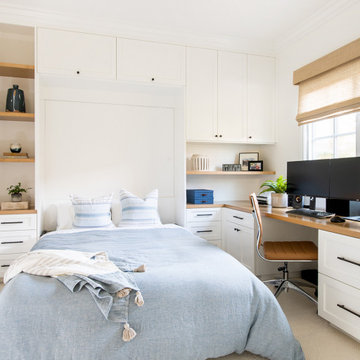
 White Sands Coastal Development
Our clients built their Manhattan dream house years ago, but a couple of decades in, the yellow and green palette seemed stale. We brightened the home with new paint and countertops, white oak flooring and updated carpet, custom fixtures and furniture, and new finishes, window treatments, and accessories.
For enhanced functionality, we added built-in storage throughout, reupholstered existing furniture and the breakfast nook in performance fabric, and created a custom dining table that seats a dozen. To keep the dining room coastal and informal, we paired plush head chairs with rattan-backed side chairs and accented with sea-foam and sandy-hued floor and window coverings.
The addition of a murphy bed, as well as shelving and file storage, made the office more suited to their growing family’s needs. In the second office, a standing desk, as well as a customized craft desk with built-ins for specific supplies, transformed the area into a completely personalized and effective space.
New furniture and a ceiling-length fireplace facade of soft ivory and gray stone transformed the family room into a cozy and welcoming retreat.
The overall effect is a home that feels spacious, beachy, and comfortable.

 Eco Minded Solutions
Water features take on many shapes and sizes. This particular feature offers a subtle sound and ambient light. Each material is carefully selected to create the effects of the water feature.

 Vero Italian Plaster
Features our Solution resin based plaster and Antiqua lime plaster. Application by Walls n' Effects.
Minimalist living room photo in Orange County
Minimalist living room photo in Orange County
Find the right local pro for your project

 Steve's Jobs
These custom, built-in shelves were designed and built by Steve's Jobs. Our client had collected a lot of books, photos and artifacts on her various trips abroad, but was desperately short of storage space. She wanted a custom solution that provided storage, but also effectively utilized the available space, and allowed her to display her items.

 Grand Homes & Renovations
The staircases flanking the family room we remodeled needed a facelift that coordinated with this home's new look. Rather than replacing the existing honey oak newel posts, David created custom wood slipcovers that perfectly fit around the posts. It was a creative, timesaving, and cost-effective solution that improved the look of both staircases by thinning the presence of the oak color.
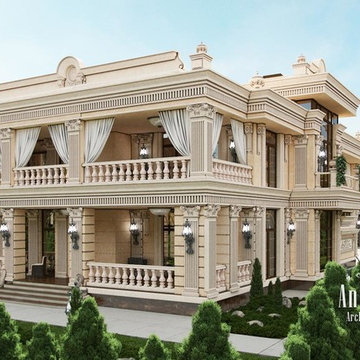
 Luxury Antonovich Design AE
The exterior design by LUXURY ANTONOVICH DESIGN is the creation of masterpieces that are the pearls of the city's skyline in the world. In our blog we offer you 10 Villa & Palace Exterior Designs, which designed by interior designers Dubai. Each project is unique and beautiful. Architectural elements, modern lighting, harmonious proportions and effective solutions are complemented by the landscape design and equally sumptuous interior decoration.
 Grand Homes & Renovations
The staircases flanking the family room we remodeled needed a facelift that coordinated with this home's new look. Rather than replacing the existing honey oak newel posts, David created custom wood slipcovers that perfectly fit around the posts. It was a creative, timesaving, and cost-effective solution that improved the look of both staircases by thinning the presence of the oak color.

Sponsored
Sunbury, OH

J.Holderby - Renovations
Franklin County's Leading General Contractors - 2X Best of Houzz!

 The Gracious Living Centre Kitchen & Bath Toronto
The current cutting-edge design solution is represented by super-matt fronts.
Lacquer finished in a patented process, the surface of
the fronts offers a high degree of resistance.
Further benefits: fully saturated colour with a calming effect, a unique level of sheen close to zero and as a
result non-reflective.
 Grand Homes & Renovations
The staircases flanking the family room we remodeled needed a facelift that coordinated with this home's new look. Rather than replacing the existing honey oak newel posts, David created custom wood slipcovers that perfectly fit around the posts. It was a creative, timesaving, and cost-effective solution that improved the look of both staircases by thinning the presence of the oak color.

 Jennings + Santa-Rita Architects, PLLC
We worked with local architect Randall Sample on the cabinet design for this waterfront residence. The clients wanted built in cabinets that complimented the architecture and provided them with simple, effective storage solutions. We also provided lighting design and trim details for the residence. The cherry butcher block with an under-mount sink provides a clean and rich center piece to the kitchen.


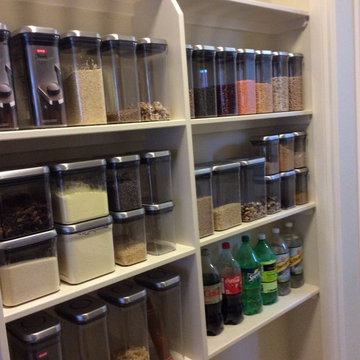
 Calm Order Inc. - Organizing to Simplify Life
Pantry Organization By Calm Order Inc.
Calm Order is a professional organizing service specializing in home organization and moving related services. Committed to provide effective personalized sustainable organizing solutions offering a more comfortable and beautifully appointed living space with refined style.

Sponsored
Columbus, OH

Wannemacher Interiors
Customized Award-Winning Interior Design Solutions in Franklin Cnty OH

 Slocum Hall Design Group, LLC
The owners of this 1818 Federal Revival, located in Dedham’s historical district, needed additional space for their growing family. A unique solution presented itself when the neighboring home became available. Separated by a narrow driveway, we combined them with a sympathetically designed connector that effectively unified the two homes.

 Root Architecture
Example of a mid-sized danish light wood floor and beige floor kitchen/dining room combo design in Austin with white walls and no fireplace

 Total Solutions Group
Like this Plan? See more of this project on our website http://gokeesee.com/homeplans
HOME PLAN ID: C13-03186-62A
Uneek Image

 LoneStar Design Build
Natural elements feature oblong slate flooring and stacked stone for the backsplash. The updated appliances in this kitchen remodel now satisfy the chef’s cooking desires and the family’s palette. A high-end 36” six-burner Thermador range and vent hood allow for greater creative cooking for the family of this North Richland Hills home.


 Jennings + Santa-Rita Architects, PLLC
We worked with local architect Randall Sample on the cabinet design for this waterfront residence. The clients wanted built in cabinets that complimented the architecture and provided them with simple, effective storage solutions. We also provided lighting design and trim details for the residence. The cherry butcher block with an under-mount sink provides a clean and rich center piece to the kitchen.
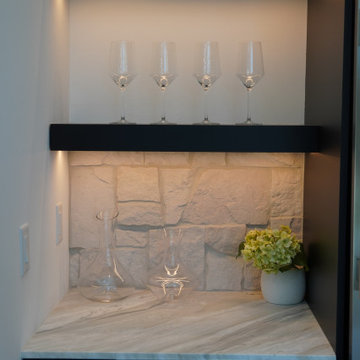


 Contempo Space
Our Bella 316 corner wardrobe closet is the most effective way to utilize corner space for wardrobe storage. Taller than our Alta solution, plus offering an extra hang rod and interior shelf, there is simply no better way to really get the most out of your corner.
A better use of available space than typical corner closets, every inch of the Bella 316 can be used for efficient storage.
Double hanging on the largest side offers over 50% more hanging clothes storage than the Alta.
36