
Search results for "Effective solution" in Home Design Ideas

Living room - traditional living room idea in Milwaukee with green walls, a corner fireplace, a tile fireplace and a media wall
 HU-634675788
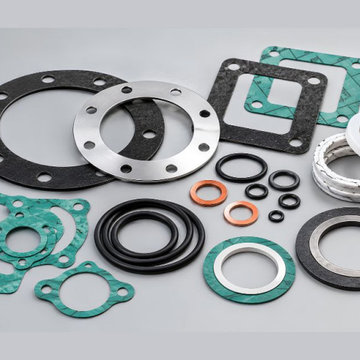
Riddhi Siddhi Metal Impex is a trusted Gasket Manufacturer in India, offering reliable sealing solutions for diverse industrial requirements. Gaskets are designed to provide effective sealing, durability, and dependable performance in demanding environments. We focus on product quality and precision to meet different application needs. Our gasket spiral wound products are suitable for applications requiring secure and reliable sealing.
As a dependable Gasket Supplier in India, we offer a wide range of products to meet various industrial specifications. Our range includes different Types of Gasket, designed for applications across multiple industries. We focus on material quality, dimensional accuracy, and consistent performance. Our products help support reliable sealing in piping systems, machinery, and industrial equipment.
As an experienced Exporter of Gasket, we serve customers across domestic and international markets with quality-focused solutions. The Specification of Gasket includes material, dimensions, pressure ratings, temperature resistance, and application requirements. The Applications & Uses of Gasket include oil and gas, petrochemicals, power generation, automotive, and manufacturing industries. We supply and export Types of Gaskets in different countries, helping customers find suitable sealing solutions for their industrial needs.
 Living with Lolo
Bathroom in Lexington Ave | Room Type:
Primary Bathroom (Master Bath Remodel) |
Project Name:
Lexington Ave |
Key Feature:
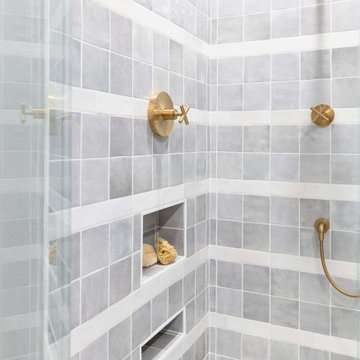
A modern, luxury bathroom with a subtle boho influence, featuring unique tile placement, statement lighting, and layered materials that create visual interest in a compact footprint.
Challenge:
The client wanted a full bathroom transformation while keeping all plumbing in its existing locations to minimize renovation costs, requiring creative design solutions within structural limitations.
Solution:
The design team reimagined the space by introducing updated finishes, distinctive tile layouts, wallpaper, and statement lighting to elevate the bathroom while working within the existing layout. The project was executed entirely remotely, demonstrating a seamless virtual design process.
Materials:
Bedrosians tile, Thibaut wallpaper, Arteriors lighting, Kohler plumbing fixtures, Jaipur Living rugs, Made Goods bath mirrors, and Bungalow5 bath stool.
Budget:
Not specified
Timeline:
Completed April 2021.
Find the right local pro for your project
 STACT Wine Displays Inc.
http://www.getSTACT.com
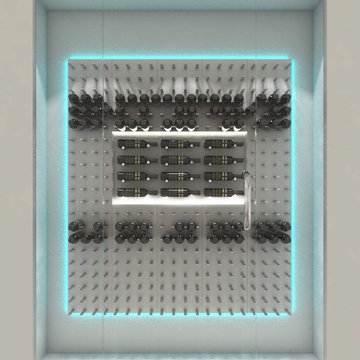
STACT wine racks are incredibly easy to specify and incorporate into wine cellars, wine rooms, kitchens, home bars, commercial bars, and restaurants. Our customers have found that when it comes to modern wine cellar solutions, our system offers a number of advantages versus other wine storage solutions available on the market, here are just a few:
✓ Quality - premium *furniture grade* solution is unique to the industry, with unrivalled refinement when it comes to materials, aesthetic and craftsmanship. Our panels feature a premium high-gloss painted finish (not a laminated surface). Each panel takes more than a week to complete, with meticulous attention to detail. Once numerous coats of lacquer have been applied, each panel is hand buffed to a mirror-like piano finish.
✓ Versatility - mount any way you wish, and designed to work equally well within both commercial and residential applications, our clients have found our modular system to be the most versatile, and easiest to specify, assemble, and install - whether for 9 bottles or 9,000 within a large scale wine cellar application (www.stact.co/cellars). Available on your choice of 10 finishes, mix and match STACT panels to create your own unique look (3,628,800 possible configurations).
✓ Convenience - designed for quick and easy *DIY installation*, our patented system comes ready-to-install to any drywall surface right out of the box, minimizing the costs associated with labor and installation when compared with many custom solutions you will find on the market. Avoiding the need for a dedicated wine cellar builder to produce and arrive on site for assembly and installation. In-stock items typically ship within 1 business day.
✓ Value - direct-to-client distribution model to effectively cut out retail markup. Builders and specifiers have found STACT to be a fraction of the price of what it would cost to develop and produce a comparable custom solution. Plus currently we are offering *free shipping worldwide*.
✓ Design pedigree - created by 2012 ICFF winning designer Eric Pfeiffer, our patented prefabricated ready-to-assemble modular design is unique to the industry.
✓ Space-saving - highest bottle capacity on the market (10.7 bottles / sq ft). Each panel supports 9-12 bottles depending on how they are configured.
✓ Security - superior bottle stability, versus other wall-mounted wine storage solutions on the market. The aircraft grade aluminum bottle support structure ensures a lower center of gravity there is a more substantial portion of the bottle resting below the contact points. Thus a minimalist design aesthetic is retained, while eliminating the need for unnecessary and unsightly materials/clutter such as rubber gaskets, straps, etc.
Credit: VIno Grotto Wine Cellars

 CASAMANIA HORM FACTORY OUTLET
Truly and Proudly MADE IN ITALY by HORM.IT
Unique Furniture for Unique People
Leon cabinet plays with an awe-provoking optical effect that underlies its salient feature, that is, a standpoint-dependent visualization. From the front, the doors appear marked by vertical multi-coloured stripes yet, when observed from the side, dark or light uniformity prevails. Even the unique lacquered white finish produces the same effects through room lighting.
Available in all major high-end design stores in more than 70 countries.
For further information, please email marketing@horm.it
Gianni Antoniali, IKON

 Kitchen Solvers of Fort Lauderdale
This kitchen went through a nice transformation to get rid of the old cabinets that were dark and outdated. Cabinet refacing was the perfect solution for them. They went with a Level Acrylic door in White Gloss. In the upper cabinets we replaced the wooden doors with frame doors with frosted glass. We did this to make the kitchen more spacious and not have such a heavy image when reaching the ceiling with cabinets. We also used low-profile handles that only look like a detail on the door. We next installed a new Quartz countertop done in Unique Calacatta and a backsplash done in a glazed tile that have a mirrored effect on the edges. To finish the new look, we installed LED lights inside the tall cabinets, under the cabinets on the countertop and on the toe kick in the base cabinets.
 Kitchen Solvers of Fort Lauderdale
This kitchen went through a nice transformation to get rid of the old cabinets that were dark and outdated. Cabinet refacing was the perfect solution for them. They went with a Level Acrylic door in White Gloss. In the upper cabinets we replaced the wooden doors with frame doors with frosted glass. We did this to make the kitchen more spacious and not have such a heavy image when reaching the ceiling with cabinets. We also used low-profile handles that only look like a detail on the door. We next installed a new Quartz countertop done in Unique Calacatta and a backsplash done in a glazed tile that have a mirrored effect on the edges. To finish the new look, we installed LED lights inside the tall cabinets, under the cabinets on the countertop and on the toe kick in the base cabinets.

Sponsored
Columbus, OH

Wannemacher Interiors
Customized Award-Winning Interior Design Solutions in Franklin Cnty OH
 Kitchen Solvers of Fort Lauderdale
This kitchen went through a nice transformation to get rid of the old cabinets that were dark and outdated. Cabinet refacing was the perfect solution for them. They went with a Level Acrylic door in White Gloss. In the upper cabinets we replaced the wooden doors with frame doors with frosted glass. We did this to make the kitchen more spacious and not have such a heavy image when reaching the ceiling with cabinets. We also used low-profile handles that only look like a detail on the door. We next installed a new Quartz countertop done in Unique Calacatta and a backsplash done in a glazed tile that have a mirrored effect on the edges. To finish the new look, we installed LED lights inside the tall cabinets, under the cabinets on the countertop and on the toe kick in the base cabinets.
 Kitchen Solvers of Fort Lauderdale
This kitchen went through a nice transformation to get rid of the old cabinets that were dark and outdated. Cabinet refacing was the perfect solution for them. They went with a Level Acrylic door in White Gloss. In the upper cabinets we replaced the wooden doors with frame doors with frosted glass. We did this to make the kitchen more spacious and not have such a heavy image when reaching the ceiling with cabinets. We also used low-profile handles that only look like a detail on the door. We next installed a new Quartz countertop done in Unique Calacatta and a backsplash done in a glazed tile that have a mirrored effect on the edges. To finish the new look, we installed LED lights inside the tall cabinets, under the cabinets on the countertop and on the toe kick in the base cabinets.
 Kitchen Solvers of Fort Lauderdale
This kitchen went through a nice transformation to get rid of the old cabinets that were dark and outdated. Cabinet refacing was the perfect solution for them. They went with a Level Acrylic door in White Gloss. In the upper cabinets we replaced the wooden doors with frame doors with frosted glass. We did this to make the kitchen more spacious and not have such a heavy image when reaching the ceiling with cabinets. We also used low-profile handles that only look like a detail on the door. We next installed a new Quartz countertop done in Unique Calacatta and a backsplash done in a glazed tile that have a mirrored effect on the edges. To finish the new look, we installed LED lights inside the tall cabinets, under the cabinets on the countertop and on the toe kick in the base cabinets.

 Scheer & Co. Interior Design
Freestanding bathtub - contemporary freestanding bathtub idea in Austin with flat-panel cabinets, medium tone wood cabinets and gray walls

 TaylorPro Design and Remodeling, Inc.
"Kerry Taylor was professional and courteous from our first meeting forwards. We took a long time to decide on our final design but Kerry and his design team were patient and respectful and waited until we were ready to move forward. There was never a sense of being pushed into anything we didn’t like. They listened, carefully considered our requests and delivered an awesome plan for our new bathroom. Kerry also broke down everything so that we could consider several alternatives for features and finishes and was mindful to stay within our budget. He accommodated some on-the-fly changes, after construction was underway and suggested effective solutions for any unforeseen problems that arose.
Having construction done in close proximity to our master bedroom was a challenge but the excellent crew TaylorPro had on our job made it relatively painless: courteous and polite, arrived on time daily, worked hard, pretty much nonstop and cleaned up every day before leaving. If there were any delays, Kerry made sure to communicate with us quickly and was always available to talk when we had concerns or questions."
This Carlsbad couple yearned for a generous master bath that included a big soaking tub, double vanity, water closet, large walk-in shower, and walk in closet. Unfortunately, their current master bathroom was only 6'x12'.
Our design team went to work and came up with a solution to push the back wall into an unused 2nd floor vaulted space in the garage, and further expand the new master bath footprint into two existing closet areas. These inventive expansions made it possible for their luxurious master bath dreams to come true.
Just goes to show that, with TaylorPro Design & Remodeling, fitting a square peg in a round hole could be possible!
Photos by: Jon Upson

 Texas Sun & Shade
Darken media rooms, bedrooms & more!
Block light from entering through your window with our sleek and effective room darkening shades. These blackout shades are the perfect solution for privacy and a better night’s sleep. Easily darken any room from your home theater to the master bedroom in your high-rise condo. You won’t find a better solution to control those hard-to-fix glares around the house. Best of all, our room darkening shades provide a clean, polished look and timeless appeal while managing sun control needs.

Sponsored
Sunbury, OH

J.Holderby - Renovations
Franklin County's Leading General Contractors - 2X Best of Houzz!

 Spring Creek Design
Tim & Elissa have a beautiful home in the most desirable Wyomissing neighborhood. Broad sidewalks under stately oaks, with nearby parks makes it a perfect place to raise a growing family. But their 2-bedroom mid-century rancher was becoming a squeeze. They asked Spring Creek Design to come up with a cost-effective solution to their space problem, while also tackling some of the home’s aged infrastructure.
Design Criteria:
- Increase living space by adding a new 2nd storey Master Suite.
- Enhance livability with an open floorplan on the first floor.
- Improve the connection to the outdoors.
- Update basics systems with new windows, HVAC and insulation.
- Update interior with paint & refinished floors.
Special Features:
- Bright, mid-century modern design is true to the home’s vintage.
- Custom steel cable railings at both stairways.
- New open plan creates strong connections between kitchen, living room, dining room and deck.
- High-performance Pella windows throughout, including a new triple-panel slider to the deck.

 post architecture inc
Revelateur
Danish open concept family room photo in Toronto with white walls, a standard fireplace, a metal fireplace and a concealed tv
Danish open concept family room photo in Toronto with white walls, a standard fireplace, a metal fireplace and a concealed tv
 Canadian Home Builders' Association
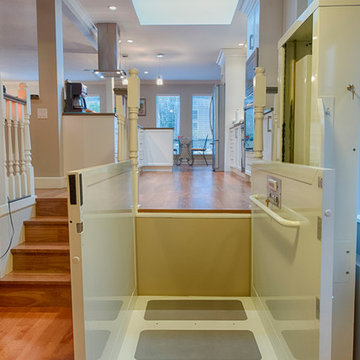
This couple had lived in their home over 20-years, with their handicapped adult daughter. 5 years-ago they added onto the back of their home to accommodate appropriate housing needs for her, such as a wheel-chair lift. However, their home needed wheelchair-accessibility, beginning with transition from daughter’s room on lower level, to main kitchen level, via existing lift. The project was budget-driven so it was critical to utilize practical cost-effective materials, while transforming home’s overall dated-look.
My House Design/Build Team Ltd. successfully opened-up the space, increased use-ability for whole family, and provided the ‘wow-factor’. The renewed kitchen is much more efficient providing a practical solution for family.

 David Moulton AIA
The downstairs kitchen and a dining area that was dominated by a network of darkly-stained, hand-chipped beams and brick-red floor tiles. To bring these disparate rooms together, Sea Ranch Architect David Moultona AIA's design included new windows to replace several outdated stained glass windows and a new picture window to the west. Ikea kitchen cabinets provided a cost-effective solution to achieving a sleek and efficient kitchen layout topped by Organic White Ceasarstone countertops, stainless steel backsplash and chef's style open shelves. A new kitchen peninsula topped with Cherry Butcher Block provides a note of rustic authenticity by incorporating the owner's antique ice chest as an end cabinet.
searanchimages.com


 Villandry Home & Outdoor Living
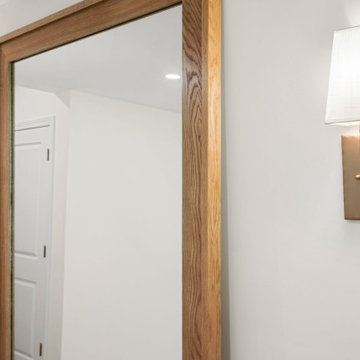
his project aimed to transform a dark and disorganized basement into a bright, functional, and inviting space. The client’s vision focused on creating an organized area for the kids, a dedicated fitness zone for mom, and an overall brighter and more accessible space.
To effectively address the client’s needs, we devised a solution that involved installing four custom built-ins to manage the children’s belongings and creating a dedicated, open fitness area for moM. We also introduced a half bath with convenient access to the outdoor space and improved natural light by enlarging window sizes and fitting a full-light door.
This finished basement now has a simple, clean, and sophisticated feel. A busy family with four young kids, these clients sought a solution to keep their stuff organized and tidy, have a dedicated fitness area, and generally make the space brighter and more inviting. And, now, they have it.
 Pixarch Architectural Visualization
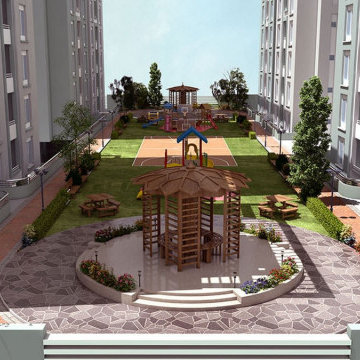
Pixarch provided all real estate design marketing solutions under one roof to Parsa Citi, which included 3D video walkthrough, 3D floor plans, website design and development, and visual designs. Also, 9 types of TV commercials and outdoor/indoor media campaigns were created.
From logo designing to complete stationery designing, including online website banner advertisement, Pixarch delivered complete solutions to Parsa Citi. This can be seen in their testimonial as well.
The production technique of ‘Chroma Shoot’ was used to create photorealistic views of the project by combing real people with 3D walkthrough. The Chroma technique is a technique dynamically used in moviemaking. In the Chroma technique live action footage is merged with 3D graphics to produce work that is economical, yet effective and of high quality.
 Spin Design Limited
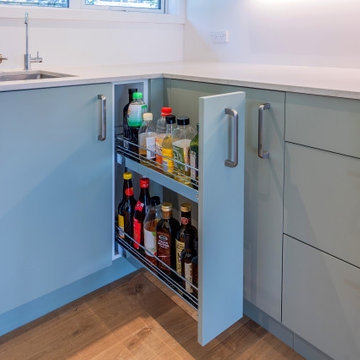
Larder unit solutions designed to fit carcase widths as little as 150mm offer remarkable functionality, particularly in terms of storage capacity for various kitchen items. Despite their narrow dimensions, these units are cleverly designed to maximize the utilization of space and provide convenient storage for a wide range of items, such as spices, oils, and vinegar bottles.
The practical use of narrow gaps is a significant benefit of larder unit solutions. In many kitchens, there are often small, unused spaces between cabinets or appliances. Larder units with narrow carcase widths can effectively fill these gaps, ensuring that no space is wasted. By making use of these previously unused areas, homeowners can optimize their kitchen storage and create a more organized and efficient cooking environment.
60