Search results for "Effectiveness" in Home Design Ideas
Gene Schnar, IL
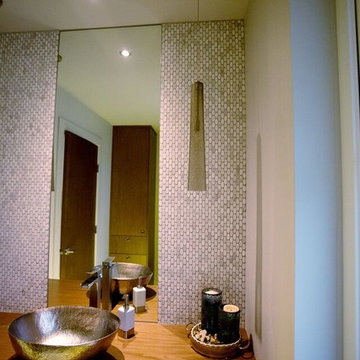
Powder room - small transitional marble floor powder room idea in Vancouver with an undermount sink, furniture-like cabinets, dark wood cabinets, marble countertops, multicolored walls and a one-piece toilet

Photo by Jay Sifford.
Design ideas for a mid-sized contemporary partial sun front yard outdoor basketball/tennis/multi-game court in Charlotte.
Find the right local pro for your project

This trapezoidal shaped lot in Dallas sits on an assuming piece of land that terminates into a heavenly pond. This contemporary home has a warm mid-century modern charm. Complete with an open floor plan for entertaining, the homeowners also enjoy a lap pool, a spa retreat, and a detached gameroom with a green roof.
Published:
S Style Magazine, Fall 2015 - http://sstylemagazine.com/design/this-texas-home-is-a-metropolitan-oasis-10305863
Modern Luxury Interiors Texas, April 2015 (Cover)
Photo Credit: Dror Baldinger

Photo: Adrienne DeRosa © 2015 Houzz
Weiss and Carpenter chose to outfit the guest bath in a way that perfectly exemplifies their design philosophy of old-meets-new. Fashioned from an antique butchers freezer, the vanity maintains all of its original features, including the wooden top and worn paint. "Keeping elements from the past not only interests us aesthetically," explains Will, "it also works with our strong held dedication to environmentally sensitive construction. Our view is that by repurposing antiques and found objects, we can lessen our carbon footprint and minimize our individual effect on the environ-
ment."
Following the industrial vibe of the vanity, an antique French pendant hangs above. Finished in dark green enamel, it is a subtle statement piece in the room. The overall arrangement of the space comes together with encaustic mission tile. Graphic and lively, the cement tiles grace the room with a sophisticated sense of humor.
Tile: Harlequin, Original Mission Tile; Taps: Brooklyn 31, Watermark Designs

Inspiration for a mid-sized contemporary backyard stone patio fountain remodel in Toronto with a pergola

Sponsored
Sunbury, OH
J.Holderby - Renovations
Franklin County's Leading General Contractors - 2X Best of Houzz!

The grey trend has evolved in the last twelve months. Nowadays browns, beige and a touch of grey are in demand. Greige is the new buzzword.
Heavier hand scraped or contoured products, the rage that started around 2005 has taken a back seat in most areas, while a softer wire brushed "ceruse effect" seen mostly on White Oak has been remarkably strong showing no effects of becoming “dated” like the others mentioned.
Ceruse Color Possibilities
There are numerous color combinations to the "cerused" process with the most popular being white or off white. This design trend in hardwood flooring can have darker gray white oak with a mild ceruse off white effect.
There are limitless possibilities in either a prefinished hardwood floor or with what we can create for you in a custom on-site finished hardwood floor.
If something suits your fancy, contact us and we can work on creating just the look and sense of style you are looking for.

Stretched brushed lime paint should be applied in vertical movements using a brush. Slight variations with subtle striated nuances appear, reminiscent of antique walls. This vertical effect gives a matte and delicate grain to the wall.
This lime wash coating gives a sober yet highly decorative style with a traditional natural finish and subtle striated nuances.
The stretched effect is perfectly suited for medium shades.
OR
Cloudy brushed lime paint should be applied in regular movements at different angles, using a brush. This technique creates nuances reminiscent of the marks on antique walls.
Cloudy brushed lime paint gives a dense and textured decorative look with its matte grained finish.
The cloudy effect embellishes light, medium and dark shades.
Burnished lime paint should be applied using a stainless steel trowel and in rounded, supple layers. This visual effect is that of the lustrous lime wash in Ancient Rome which has been perpetuated by various cultures including Tadelakt in Morocco.
Burnished lime paint renders a spectacular mineral look with matte and shiny variations which you can accentuate by using our water-based finishing wax.
Ideal for light and medium shades.

An attractive design and minimal styling (thanks to the absence of handles), open-fronted modules for the most diverse confgurations and a great variety of finishes and colours.
Indeed, the focus lies on materials: Marble effect laminates, available for doors and tops; warm Walnut effect decorative melamines and Oak decorative melamines, all with vertical grain; textured effect Biomalta with a metropolitan feel; attractive metal effect lacquers.
These are all stylish choices for a truly classy kitchen.
Design by Vuesse
Visit our showroom today by booking your appointment on www.the-design.gallery
#Liberamentekitchendesign #kitchenbyscavolini #scavolinikitchens #thedesigngalleryea #interiordesign

This is a sleek, tailored Perimeter Overflow Spa with Glass Tile that spills into a gorgeous Fort Worth swimming pool complete with a Fire Bar and Spill Edges. The 3 Sheer Descents were used to give a clean look to go with the other lines of the pool. It gives a real flat, crisp look from an architectural standpoint. We bumped up the height in the center of the main focal point from the house to give a more visual effect with the spa. The height from the backside is 30" which is the height of a table so you can put some chairs out there, roast some marsh mellows on the fire bar and enjoy. The Fire Bar is set up with the remote for easy on/off and a dramatic look at night especially with the LED lights. The Perimeter Overflow spa is very reflective during the day. It also stays wet all the time so if you sit on it, you'll get wet. This creates a clean mirror effect in the early morning and at dusk. It comfortably sits 6-8 people. Mike used 4 LED lights in the spa channel to help light it up and add to the dramatic effect at night. There is a large Tanning Ledge that can fit a lounge chair and also contains a LED gusher that looks great at night. Project designed by Mike Farley - FarleyPoolDesigns.com

An attractive design and minimal styling (thanks to the absence of handles), open-fronted modules for the most diverse confgurations and a great variety of finishes and colours.
Indeed, the focus lies on materials: Marble effect laminates, available for doors and tops; warm Walnut effect decorative melamines and Oak decorative melamines, all with vertical grain; textured effect Biomalta with a metropolitan feel; attractive metal effect lacquers.
These are all stylish choices for a truly classy kitchen.
Design by Vuesse
Visit our showroom today by booking your appointment on www.the-design.gallery
#Liberamentekitchendesign #kitchenbyscavolini #scavolinikitchens #thedesigngalleryea #interiordesign

Stretched brushed lime paint should be applied in vertical movements using a brush. Slight variations with subtle striated nuances appear, reminiscent of antique walls. This vertical effect gives a matte and delicate grain to the wall.
This lime wash coating gives a sober yet highly decorative style with a traditional natural finish and subtle striated nuances.
The stretched effect is perfectly suited for medium shades.
OR
Cloudy brushed lime paint should be applied in regular movements at different angles, using a brush. This technique creates nuances reminiscent of the marks on antique walls.
Cloudy brushed lime paint gives a dense and textured decorative look with its matte grained finish.
The cloudy effect embellishes light, medium and dark shades.
Burnished lime paint should be applied using a stainless steel trowel and in rounded, supple layers. This visual effect is that of the lustrous lime wash in Ancient Rome which has been perpetuated by various cultures including Tadelakt in Morocco.
Burnished lime paint renders a spectacular mineral look with matte and shiny variations which you can accentuate by using our water-based finishing wax.
Ideal for light and medium shades.

Sponsored
Sunbury, OH
J.Holderby - Renovations
Franklin County's Leading General Contractors - 2X Best of Houzz!

Like an artful masterpiece, Ardmore Residence exhilarates, engages and inspires. Rising boldly above Singapore’s premier residential address, Ardmore Park, the 36-story residential tower redefines the luxury living of an urban home with imagination, privileges and services that are exclusive to its residents.
The apartment’s spaces conjure up the harmony of a light-filled urban cocoon rising above the energy of the city. Orchard Road’s landmarks dazzle in crisp clarity from the apartments facing south, while the units with a north orientation enjoy Bukit Timah Hill’s lush green foliage. The living and dining wing opens to a doublevolume
balcony that presents an impressive space for residents who enjoy entertaining at home in style, or simply relaxing in their luxury of space. At more than 2,000 sq. ft. each, all of the 56 luxurious units have been fitted with premium stone finishes, carefully selected and processed to achieve the optimal aesthetical effect.
M&G inspected and selected the blocks directly from quarries located in Iran, Italy and Spain, and then fabricated according to the customized finishes of each unit type. The flat cut pieces and solid curved pieces for each unit were then laid out per the shop drawings, inspected and approved by the owner’s representatives,
before individually numbered and packed for delivery to site.
In the main lobby, an impressive onyx feature wall captures the attention of visitors with its stunning book-matched effect. The blocks were individually selected to ensure consistency of the veining, then allocated to each elevation to create optimal symmetry when book-matched. The slabs were then cut and book-matched polished, laid out to visualize the effect and to mark the actual sizes to cut, before finally cutting to size. Special attention was paid to the curved corner pieces in order to achieve a similar book-matched effect as the flat pieces. The landscaped areas also feature granite in
various thicknesses with radial cuts to complement the architectural style of the project.

Like an artful masterpiece, Ardmore Residence exhilarates, engages and inspires. Rising boldly above Singapore’s premier residential address, Ardmore Park, the 36-story residential tower redefines the luxury living of an urban home with imagination, privileges and services that are exclusive to its residents.
The apartment’s spaces conjure up the harmony of a light-filled urban cocoon rising above the energy of the city. Orchard Road’s landmarks dazzle in crisp clarity from the apartments facing south, while the units with a north orientation enjoy Bukit Timah Hill’s lush green foliage. The living and dining wing opens to a doublevolume
balcony that presents an impressive space for residents who enjoy entertaining at home in style, or simply relaxing in their luxury of space. At more than 2,000 sq. ft. each, all of the 56 luxurious units have been fitted with premium stone finishes, carefully selected and processed to achieve the optimal aesthetical effect.
M&G inspected and selected the blocks directly from quarries located in Iran, Italy and Spain, and then fabricated according to the customized finishes of each unit type. The flat cut pieces and solid curved pieces for each unit were then laid out per the shop drawings, inspected and approved by the owner’s representatives,
before individually numbered and packed for delivery to site.
In the main lobby, an impressive onyx feature wall captures the attention of visitors with its stunning book-matched effect. The blocks were individually selected to ensure consistency of the veining, then allocated to each elevation to create optimal symmetry when book-matched. The slabs were then cut and book-matched polished, laid out to visualize the effect and to mark the actual sizes to cut, before finally cutting to size. Special attention was paid to the curved corner pieces in order to achieve a similar book-matched effect as the flat pieces. The landscaped areas also feature granite in
various thicknesses with radial cuts to complement the architectural style of the project.

This is a sleek, tailored Perimeter Overflow Spa with Glass Tile that spills into a gorgeous Fort Worth swimming pool complete with a Fire Bar and Spill Edges. The 3 Sheer Descents were used to give a clean look to go with the other lines of the pool. It gives a real flat, crisp look from an architectural standpoint. We bumped up the height in the center of the main focal point from the house to give a more visual effect with the spa. The height from the backside is 30" which is the height of a table so you can put some chairs out there, roast some marsh mellows on the fire bar and enjoy. The Fire Bar is set up with the remote for easy on/off and a dramatic look at night especially with the LED lights. The Perimeter Overflow spa is very reflective during the day. It also stays wet all the time so if you sit on it, you'll get wet. This creates a clean mirror effect in the early morning and at dusk. It comfortably sits 6-8 people. Mike used 4 LED lights in the spa channel to help light it up and add to the dramatic effect at night. There is a large Tanning Ledge that can fit a lounge chair and also contains a LED gusher that looks great at night. Project designed by Mike Farley - FarleyPoolDesigns.com

The staining for the floors and stairs involved various blending of 3- acid stains all from Scoffield namely, Fern Green, Antique Amber, Padre Brown. The way in which we wanted these colors radiate started with the small round exposed areas and the veining. For these TRC used the Padre Brown directly in the center and then let the color slowly radiate to the perimeters of where the exposed concrete met the hard troweled or unexposed areas. A really cool effect took place when Tom Ralston Concrete artisans did that and much of the perimeter had this dark shadow line that resulted from the pooling of the acid in the exposed areas and had the effect of a highlight of color around the areas that one could say resembled eye liner. I happened to be in Alabama a while back and saw the same effect when the sun was blocked by a dark cloud and the entire perimeter of the cloud had this bright glow around every edge of the random perimeter…..the pooling of the acid stain produced the same effect.
Dennis Britton

This is a sleek, tailored Perimeter Overflow Spa with Glass Tile that spills into a gorgeous Fort Worth swimming pool complete with a Fire Bar and Spill Edges. The 3 Sheer Descents were used to give a clean look to go with the other lines of the pool. It gives a real flat, crisp look from an architectural standpoint. We bumped up the height in the center of the main focal point from the house to give a more visual effect with the spa. The height from the backside is 30" which is the height of a table so you can put some chairs out there, roast some marsh mellows on the fire bar and enjoy. The Fire Bar is set up with the remote for easy on/off and a dramatic look at night especially with the LED lights. The Perimeter Overflow spa is very reflective during the day. It also stays wet all the time so if you sit on it, you'll get wet. This creates a clean mirror effect in the early morning and at dusk. It comfortably sits 6-8 people. Mike used 4 LED lights in the spa channel to help light it up and add to the dramatic effect at night. There is a large Tanning Ledge that can fit a lounge chair and also contains a LED gusher that looks great at night. Project designed by Mike Farley - FarleyPoolDesigns.com

Like an artful masterpiece, Ardmore Residence exhilarates, engages and inspires. Rising boldly above Singapore’s premier residential address, Ardmore Park, the 36-story residential tower redefines the luxury living of an urban home with imagination, privileges and services that are exclusive to its residents.
The apartment’s spaces conjure up the harmony of a light-filled urban cocoon rising above the energy of the city. Orchard Road’s landmarks dazzle in crisp clarity from the apartments facing south, while the units with a north orientation enjoy Bukit Timah Hill’s lush green foliage. The living and dining wing opens to a doublevolume
balcony that presents an impressive space for residents who enjoy entertaining at home in style, or simply relaxing in their luxury of space. At more than 2,000 sq. ft. each, all of the 56 luxurious units have been fitted with premium stone finishes, carefully selected and processed to achieve the optimal aesthetical effect.
M&G inspected and selected the blocks directly from quarries located in Iran, Italy and Spain, and then fabricated according to the customized finishes of each unit type. The flat cut pieces and solid curved pieces for each unit were then laid out per the shop drawings, inspected and approved by the owner’s representatives,
before individually numbered and packed for delivery to site.
In the main lobby, an impressive onyx feature wall captures the attention of visitors with its stunning book-matched effect. The blocks were individually selected to ensure consistency of the veining, then allocated to each elevation to create optimal symmetry when book-matched. The slabs were then cut and book-matched polished, laid out to visualize the effect and to mark the actual sizes to cut, before finally cutting to size. Special attention was paid to the curved corner pieces in order to achieve a similar book-matched effect as the flat pieces. The landscaped areas also feature granite in
various thicknesses with radial cuts to complement the architectural style of the project.
42