
Search results for "Effectiveness" in Home Design Ideas

 MARGARITA BRAVO
This was a fascinating project for incredible clients. To optimize costs and timelines, our Montecito studio took the existing Craftsman style of the kitchen and transformed it into a more contemporary one. We reused the perimeter cabinets, repainted for a fresh look, and added new walnut cabinets for the island and the appliances wall. The solitary pendant for the kitchen island was the focal point of our design, leaving our clients with a beautiful and everlasting kitchen remodel.
---
Project designed by Montecito interior designer Margarita Bravo. She serves Montecito as well as surrounding areas such as Hope Ranch, Summerland, Santa Barbara, Isla Vista, Mission Canyon, Carpinteria, Goleta, Ojai, Los Olivos, and Solvang.
---
For more about MARGARITA BRAVO, click here: https://www.margaritabravo.com/
To learn more about this project, click here:
https://www.margaritabravo.com/portfolio/contemporary-craftsman-style-denver-kitchen/

 DKOR Interiors Inc.- Interior Designers Miami, FL
Stunning staircase design - Contemporary Twilight Residential Interior Design Project in Aventura, Florida by DKOR Interiors.
Photos by Alexia Fodere

 Todd Haiman Landscape Design
©toddhaiman2014
Design ideas for a mid-sized transitional shade backyard gravel garden path in New York for spring.
Design ideas for a mid-sized transitional shade backyard gravel garden path in New York for spring.
Find the right local pro for your project

 Cure Design Group
Cure Design Group (636) 294-2343 https://curedesigngroup.com/
Designed by Cure Design Group and Town and Style Magazine feature 5/2013. This space was a total renovation! Designed for a young family that wanted it to be cozy, casual with the ability to entertain and lounge without feeling like they are in the "basement"

 Fantasia Showrooms
Partners4Design; Gilbertson Photography
Limestone generally has a warm feel and is used in more traditional applications. Here, the limestone, Smoke, was used on the contemporary master bath floor. The larger format adds an architectural, modern dimension.

 Closets by Design
Bob Narod
Inspiration for a timeless women's closet remodel in DC Metro with white cabinets
Inspiration for a timeless women's closet remodel in DC Metro with white cabinets



Sponsored
Sunbury, OH

J.Holderby - Renovations
Franklin County's Leading General Contractors - 2X Best of Houzz!

 Favreau Design
Inspiration for a victorian formal living room remodel in San Francisco with blue walls and a standard fireplace

 Jackson Design & Remodeling
Inspiration for a contemporary brown floor single front door remodel in San Diego with beige walls and a dark wood front door

 JAUREGUI Architecture Interiors Construction
Example of a classic double front door design in Austin with beige walls and a black front door
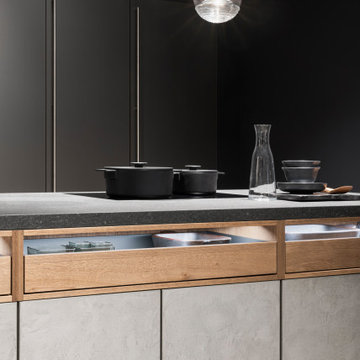
 Leicht San Diego
The edges chamfered at an angle of 45° as well as the PEARL covering are made of an acrylic material
around two millimetres thick. This allows light to enter the acrylic body, illuminating the material from
within and creating a unique depth effect which particularly comes into its own with dark surfaces – the
reason why PEARL is currently available in two colours.
With this new programme, LEICHT is fulfilling the aesthetic desire for that extra special something in
the modern kitchen. The shimmering mother-of-pearl effect is a novel eye-catcher and at the same time
discreet enough not to intrude.

 Southwest Fence & Deck, Inc.
Inspiration for a transitional backyard deck remodel in Dallas with a fire pit and a pergola

 INVIEW Interior Design
Bunkhouse - an ultimate space for sleep-overs and fun hang-out times.
Photography: Jon Huelskamp
Example of a trendy gray floor and carpeted playroom design in Minneapolis with gray walls
Example of a trendy gray floor and carpeted playroom design in Minneapolis with gray walls
Sponsored
Sunbury, OH
J.Holderby - Renovations
Franklin County's Leading General Contractors - 2X Best of Houzz!

 Fredman Design Group
The structural fireplace, light fixtures and staircase elements are juxtaposed with the airy, transluscent window treatments and the plush silk rug. Moving into the lower level then with this softened natural light was key, so the knotty pine walls, low-hanging ceilings and vinyl flooring were updated with a raised ceiling, natural stone finishes and reclaimed wood detailing.

 Granit Architects + Interiors
Photo Credit: Andy Beasley
Large trendy beige tile and porcelain tile porcelain tile and gray floor freestanding bathtub photo in London with a one-piece toilet and beige walls
Large trendy beige tile and porcelain tile porcelain tile and gray floor freestanding bathtub photo in London with a one-piece toilet and beige walls

 S-Squared // Architecture + Interiors + Landscape
Inspiration for a mid-sized transitional beige two-story stucco house exterior remodel in San Francisco with a hip roof and a metal roof

 LCID
LCIDA master bathroom gets an update with a dramatic blue glass tile waterfall accenting the large format Carrara tile shower wall. The blue vanity pulls the color around the room.



 Markalunas Architecture and Design, LLC
Lisa Carroll
Example of a farmhouse two-car garage design in Atlanta
Example of a farmhouse two-car garage design in Atlanta

 THE DESIGN CO. inc.
Lisa Petrole
Inspiration for a timeless master medium tone wood floor and brown floor bedroom remodel in Toronto with beige walls, a standard fireplace and a wood fireplace surround
Inspiration for a timeless master medium tone wood floor and brown floor bedroom remodel in Toronto with beige walls, a standard fireplace and a wood fireplace surround
 User
UserThis modern farmhouse located outside of Spokane, Washington, creates a prominent focal point among the landscape of rolling plains. The composition of the home is dominated by three steep gable rooflines linked together by a central spine. This unique design evokes a sense of expansion and contraction from one space to the next. Vertical cedar siding, poured concrete, and zinc gray metal elements clad the modern farmhouse, which, combined with a shop that has the aesthetic of a weathered barn, creates a sense of modernity that remains rooted to the surrounding environment.
The Glo double pane A5 Series windows and doors were selected for the project because of their sleek, modern aesthetic and advanced thermal technology over traditional aluminum windows. High performance spacers, low iron glass, larger continuous thermal breaks, and multiple air seals allows the A5 Series to deliver high performance values and cost effective durability while remaining a sophisticated and stylish design choice. Strategically placed operable windows paired with large expanses of fixed picture windows provide natural ventilation and a visual connection to the outdoors.
39