
Search results for "Efficaces" in Home Design Ideas

 Contempo Studio
Inspiration for a mid-sized transitional gender-neutral light wood floor and white floor built-in closet remodel in Toronto with flat-panel cabinets and white cabinets

 User
UserMid-sized farmhouse single-wall linoleum floor and brown floor open concept kitchen photo in Columbus with an undermount sink, flat-panel cabinets, dark wood cabinets, quartz countertops, white backsplash, stainless steel appliances, an island and ceramic backsplash

 Plan It Green Landscape Architecture
Inspiration for a large traditional full sun backyard stone garden path in Boston.
Find the right local pro for your project
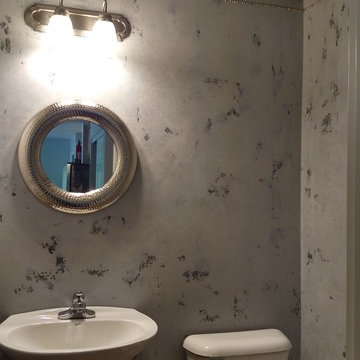
 Faux Finesse
Faux Finesse applied a pearl plaster on the walls and ceiling. The walls incorporate teh living room wall color to bring cohesiveness to the home. I painted the crown moulding and had the home owner install. I also added some nailheads to tie in with the kitchen and living room, giving it an industrial glam feel.

 Jones Services
Custom transition strips made. Due to irregular floor heights and widths, a store bought transition strip would not work. These were custom cut and then stained to match.


 VIRTUOSO INTERIOR DESIGN STUDIO
Example of a trendy bathroom design in Los Angeles with multicolored walls

 Morgan Wightman Supply Co
hidden door with a touch latch opening
Family room - modern family room idea in Kansas City
Family room - modern family room idea in Kansas City
 User
UserCraftsman Corners fit well with Pac Trim's Pioneer Series PIO190
Entryway - entryway idea in Sacramento
Entryway - entryway idea in Sacramento


 1st Texas Remodeling, LLC
Small elegant 3/4 beige tile and porcelain tile porcelain tile alcove bathtub photo in Dallas with raised-panel cabinets, dark wood cabinets, a two-piece toilet, yellow walls, an undermount sink and quartzite countertops


 Story Barns
Example of a large mountain style underground laminate floor and brown floor basement design in Denver with brown walls and no fireplace
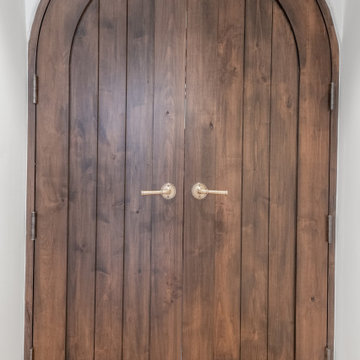


 Denver Design Group
Powder room - small eclectic wallpaper powder room idea in Denver with black walls and a pedestal sink

 skip knoll inc professional remodeling
Bathroom - mid-sized coastal kids' beige tile and porcelain tile bathroom idea with shaker cabinets, medium tone wood cabinets, a two-piece toilet, blue walls, an undermount sink and granite countertops
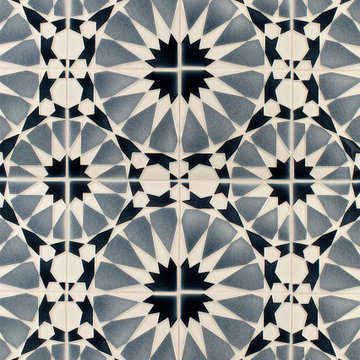


 The Ranch Mine
Photo by Dan Ryan Studio
Inspiration for a 1950s single-wall concrete floor open concept kitchen remodel in Phoenix with an undermount sink, flat-panel cabinets, black cabinets, marble countertops, white backsplash, marble backsplash, paneled appliances, an island and white countertops
Inspiration for a 1950s single-wall concrete floor open concept kitchen remodel in Phoenix with an undermount sink, flat-panel cabinets, black cabinets, marble countertops, white backsplash, marble backsplash, paneled appliances, an island and white countertops
16