
Search results for "Efficacy" in Home Design Ideas
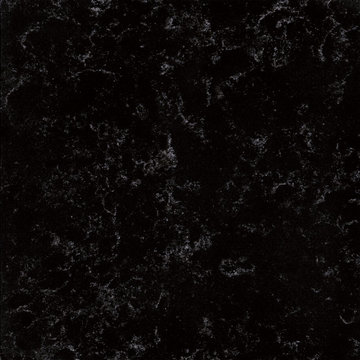
 Sun Marble
SILHOUETTE – MV628
Boldness that feels vintage and sophisticated. Silhouette’s rich, sable base is anchored by clean white marbling for a dramatic, yet grounding effect.
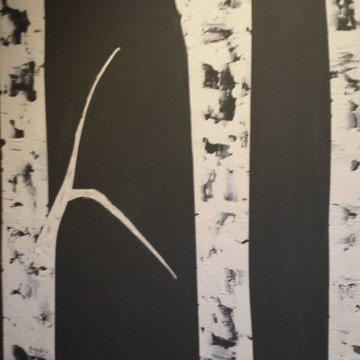
 Kate Weaver - Faux What?
Raised birch trees on black suede walls
Inspiration for an eclectic powder room remodel in Cleveland
Inspiration for an eclectic powder room remodel in Cleveland


Find the right local pro for your project




 TK Building & Design
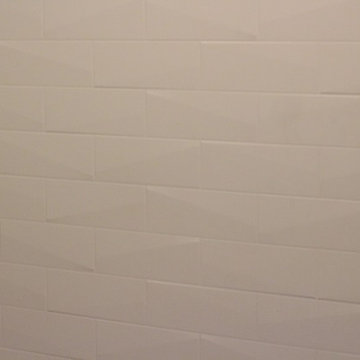
Mid-sized cottage master mosaic tile floor and white floor alcove bathtub photo with raised-panel cabinets, dark wood cabinets, a two-piece toilet, beige walls, an undermount sink and granite countertops


 Keen Kreations Inc

These are photos of my artwork. All photos are taken by me.
Mid-sized minimalist carpeted and brown floor entry hall photo in Toronto with white walls and a blue front door
Mid-sized minimalist carpeted and brown floor entry hall photo in Toronto with white walls and a blue front door

 Reliance Surfaces
Exquisite dark surface, radiating sleekness and sophistication, making it an amazing choice for stunning countertops.

 Century Stair Company
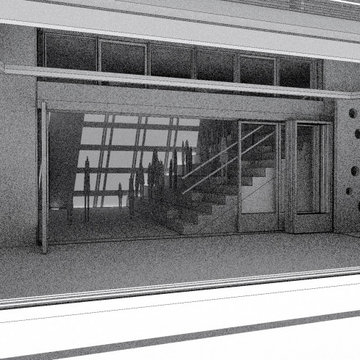
This recently built Bethesda home features two distinctive staircases that share a cohesive design language. The main staircase pairs natural wood treads with sleek steel horizontal rods, creating clean lines. The black wood newels and handrail create striking contrast with the lighter details.
A custom spiral staircase echoes this aesthetic with jet-black metal triangular frames supporting natural wood treads. The geometric structure winds upward, maintaining the same material palette of warm wood and dark metal found throughout the home's vertical connections.
1976-2026 © Century Stair Company
 Hornbeam Customs
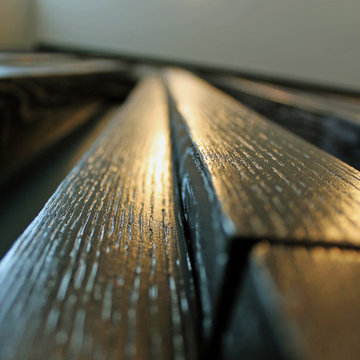
This piece of structural woodworking is made from solid red oak with a Shou Sugi Ban (or Yakisugi) finish.
Specifically, this example is 23 feet tall. However, being that it can be custom fitted to any dimensions.
Alternate designs are also an option.
If you can dream it, we can build it!



 Rebecca Zagoory - ZagpoeProductions
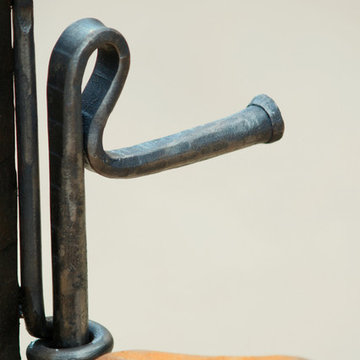
Rebecca Zagoory - Silhouettes - Sardinia. This photo is offered in 11" x 14".
Mid-sized urban open concept living room library photo in New York
Mid-sized urban open concept living room library photo in New York

 Floor & Decor
Peroba Oscuro Engineered Hardwood | Floor & Decor
Home design - rustic home design idea in Atlanta
Home design - rustic home design idea in Atlanta

 Consumers Kitchens & Baths
This cherry kitchen features Galleria Custom cabinets in the Monarch door style with a Cinnamon Stain finish.
Inspiration for a huge l-shaped eat-in kitchen remodel in New York with an undermount sink, raised-panel cabinets, brown cabinets, beige backsplash, stainless steel appliances and an island
Inspiration for a huge l-shaped eat-in kitchen remodel in New York with an undermount sink, raised-panel cabinets, brown cabinets, beige backsplash, stainless steel appliances and an island
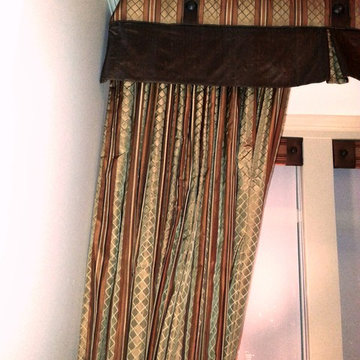
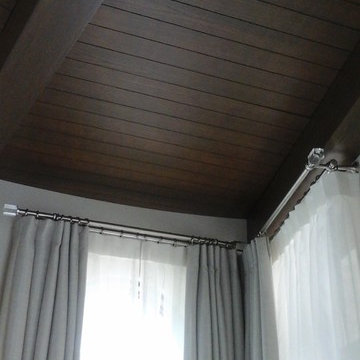
 A Creative Touch Draperies & Interiors
A Creative Touch Draperies & Interiors
Bedroom - large transitional master carpeted bedroom idea in Denver with beige walls, a corner fireplace and a tile fireplace
Bedroom - large transitional master carpeted bedroom idea in Denver with beige walls, a corner fireplace and a tile fireplace


33