
Search results for "Efficiency choices" in Home Design Ideas


 Adales Handyman Services LLC
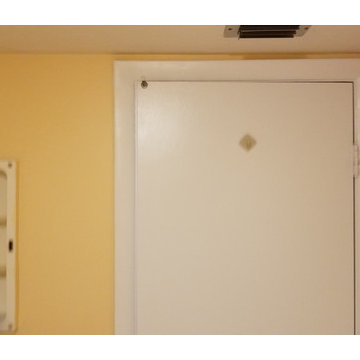
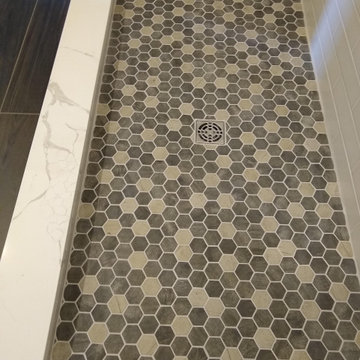
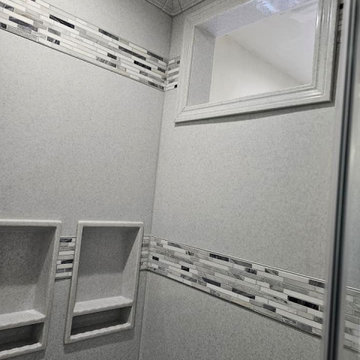
Before shot of bathroom remodel. New floor, toilet, trim, vanity, shower walls, paint on walls, medicine cabinets, lighting. This homeowner requested a new clean up date of their bathroom. We came in removed the dated tile from the walls of the shower, installed our executive Onyx wall system, replaced the flooring , installed new base molding, painted all the walls, installed a new free standing vanity, installed a beautiful medicine cabinet and a new vanity light.

Find the right local pro for your project


 Craft-Modern
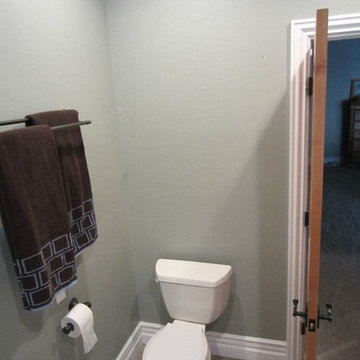
Close Up Doorlenz.
Courtesy of a Customer!
Inspiration for a small contemporary home design remodel in San Francisco
Inspiration for a small contemporary home design remodel in San Francisco




Sponsored
Delaware, OH

Buckeye Basements, Inc.
Central Ohio's Basement Finishing ExpertsBest Of Houzz '13-'21

 Rethink Contracting
Custom 2 sided pocket door the back side is a single panel shaker.
Photo Credit: ReThink Contracting
Inspiration for a craftsman bathroom remodel in Santa Barbara
Inspiration for a craftsman bathroom remodel in Santa Barbara
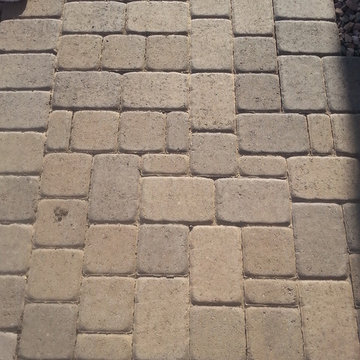
 Ground Zero Landscape and Construction LLC.
Scapes and Stones
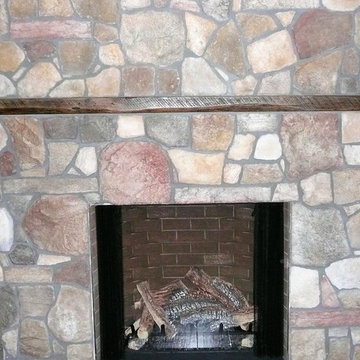
Home design - rustic home design idea in Phoenix
Home design - rustic home design idea in Phoenix


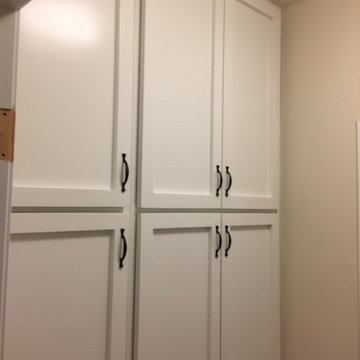


 HEP Sales/North Main Lumber Waterloo
Apartment bathroom, with towel bar that complements the transitional look.
Alcove bathtub - small transitional 3/4 alcove bathtub idea with recessed-panel cabinets, white cabinets, a two-piece toilet, beige walls, an integrated sink, quartz countertops and white countertops
Alcove bathtub - small transitional 3/4 alcove bathtub idea with recessed-panel cabinets, white cabinets, a two-piece toilet, beige walls, an integrated sink, quartz countertops and white countertops
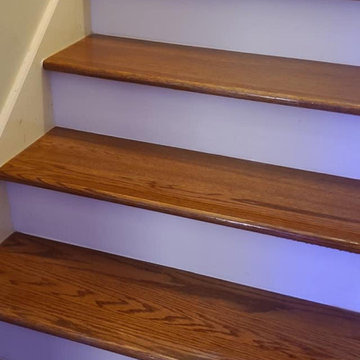

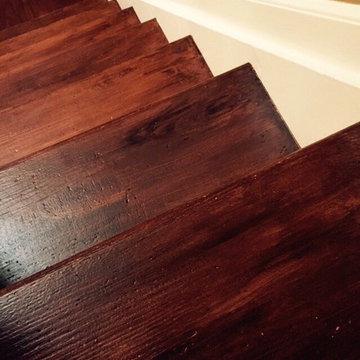


 Colorado Kitchen & Bath Design
Mid-sized transitional 3/4 beige tile, brown tile and ceramic tile porcelain tile and multicolored floor alcove shower photo in Denver with shaker cabinets, dark wood cabinets, a one-piece toilet, beige walls, an undermount sink, solid surface countertops and a hinged shower door

 JMLegacy Remodeling
This entry wall was only partially here before. It had a couple arches to it and on the other side of the wall was a dining room. We closed the room all in and then added a hidden door that you press on the trim and the door pops open to let you into the now speak easy that is behind the wall. Kind of a fun part of this house project.



161