
Search results for "Efficiency" in Home Design Ideas
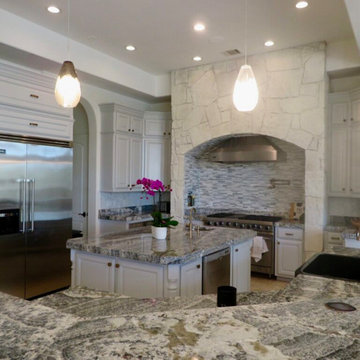
 Alpha Builders Group, Inc
The focus of Alpha Builders Group is on building the best quality new homes with the most energy efficient and luxurious finishes we can find so that we can offer the best home possible to our homebuyers. It is something we passionately believe in just as much as we believe in providing a home that can be considered the best home our homebuyers can and will ever buy. Our homeowners know this, especially during winter cold snaps or the summer heat where the energy bills stay low despite the extreme temperatures.
Modern-Homes-on-Tillery-Street-Austin-Texas-108_Unit_1_Living_area
Energy efficiency is a top priority for us starting with providing the best quality highest efficient insulation to help lower electric bills. Every home we build at Alpha Builders Group has the added insulation within the home with spray foam on every inner wall and under every stairway to help secure the home as well as keep noise from travelling within the home. The control of each room’s environment is an additional bonus to help guarantee climate controls throughout the home through the use of spray foam to insulate every room. Share your thoughts with us or Contact one of our representatives for more information about our new homes or to remodel your home and we’ll get right on it with the best in European Craftsmanship and highest quality products and finishes.

 Isla Homes
Pool area with sunken spa and reflecting pond, outdoor fireplace, polished concrete covered patio, cypress ceiling, cypress rain screen, polished concrete coping and etched concrete pads.
Ryan Gamma Photography
 Oak & Iron Construction Group
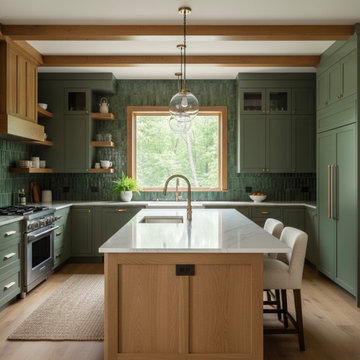
A modern sustainable kitchen with natural wood cabinetry, high-efficiency appliances, durable stone surfaces, and an earthy green palette that blends seamlessly with the surrounding mountain landscape.
Find the right local pro for your project

 SH interiors
http://www.houzz.com/pro/rogerscheck/roger-scheck-photography
The budget didn't allow for cabinetry so we re-purposed the old kitchen uppers by painting them and adding a painted shelf above to extend across the window.
The counter was made from an unfinished, unbore stain grade door from Lowes. We added a trim to the front and a coat of stain and it's a beautiful, inexpensive folding counter.

 Pineapple House Interior Design
Pineapple House designed a unique headboard and storage area for this guest bedroom. The headboard is an upholstered wall. The built-in unit surrounds the bed and adds an additional layer of storage and usable shelving.
Mon Amour Photography


 Master Design Cabinetry
Elegant u-shaped medium tone wood floor kitchen pantry photo with open cabinets, blue cabinets, wood countertops, multicolored backsplash and mosaic tile backsplash

 Golden Builders Group, LLC
Small transitional single-wall laminate floor and brown floor dedicated laundry room photo in Dallas with flat-panel cabinets, white cabinets, laminate countertops, gray walls, a side-by-side washer/dryer and white countertops

 building Lab, inc.
island counter cantilevered to form dining area.
photo: scott hargis
Example of a mid-sized trendy u-shaped porcelain tile and gray floor kitchen design in San Francisco with an undermount sink, flat-panel cabinets, medium tone wood cabinets, stainless steel appliances, quartz countertops, white backsplash, white walls and an island
Example of a mid-sized trendy u-shaped porcelain tile and gray floor kitchen design in San Francisco with an undermount sink, flat-panel cabinets, medium tone wood cabinets, stainless steel appliances, quartz countertops, white backsplash, white walls and an island

 Sand Creek Post & Beam
 traditional wood barn used as a garage with a party loft / guest house. For more photos visit us at www.sandcreekpostandbeam.com or check us out on Facebook at www.facebook.com/SandCreekPostandBeam

 Trillium Architects
David Lindsay
Example of a mid-sized transitional backyard stone outdoor patio shower design in New York
Example of a mid-sized transitional backyard stone outdoor patio shower design in New York
 Trillium Architects
David Lindsay
Mid-sized transitional backyard stone outdoor patio shower photo in New York with a pergola
Mid-sized transitional backyard stone outdoor patio shower photo in New York with a pergola
 Sunburst Shutters & Window Fashions Atlanta, GA
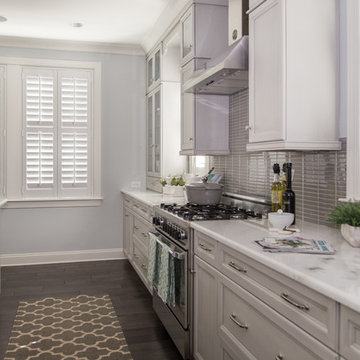
Example of an arts and crafts kitchen design in Atlanta

Dining room - coastal medium tone wood floor and brown floor dining room idea in New York with gray walls

 The Cabination
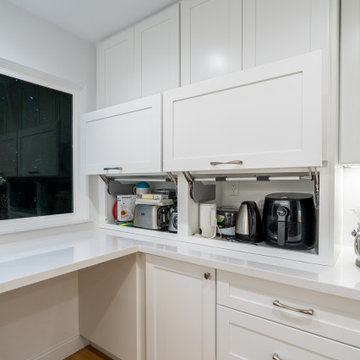
This beautifully renovated modern kitchen features Premium RTA Kitchen Cabinets by The Cabination, offering both style and functionality. The crisp white cabinetry, paired with sleek countertops and stainless steel appliances, creates a bright and welcoming atmosphere. The thoughtful layout includes innovative storage solutions, such as pull-out pantry drawers and smart under-counter storage, ensuring every inch of space is maximized.
Natural light flows through large windows, creating a spacious, airy feel that’s perfect for cooking, entertaining, and family gatherings. Whether you’re preparing a meal or enjoying a quiet moment, this kitchen offers a perfect blend of elegance, efficiency, and practicality. With its clean lines and modern features, this kitchen becomes the heart of any home.

 Everingham Design
Kitchen - traditional kitchen idea in Columbus with gray cabinets and shaker cabinets


 Pheasant Hill Homes Ltd.
The clean lines of this architecture are nicely complimented by natural wood details. Contemporary whites mixed with natural #WestCoast wood and large windows create an inviting and relaxing living space.
This highly energy efficient home boasts bright open spaces and breath taking views.
Dirk Heydemann from HA Photography

 Klopf Architecture
, Arterra Landscape Architects, and Flegels Construction updated a classic Eichler open, indoor-outdoor home. Expanding on the original walls of glass and connection to nature that is common in mid-century modern homes. The completely openable walls allow the homeowners to truly open up the living space of the house, transforming it into an open air pavilion, extending the living area outdoors to the private side yards, and taking maximum advantage of indoor-outdoor living opportunities. Taking the concept of borrowed landscape from traditional Japanese architecture, the fountain, concrete bench wall, and natural landscaping bound the indoor-outdoor space. The Truly Open Eichler is a remodeled single-family house in Palo Alto. This 1,712 square foot, 3 bedroom, 2.5 bathroom is located in the heart of the Silicon Valley.
Klopf Architecture Project Team: John Klopf, AIA, Geoff Campen, and Angela Todorova
Landscape Architect: Arterra Landscape Architects
Structural Engineer: Brian Dotson Consulting Engineers
Contractor: Flegels Construction
Photography ©2014 Mariko Reed
Location: Palo Alto, CA
Year completed: 2014
70