
Search results for "Efficiency" in Home Design Ideas
 Laplante Construction Inc.
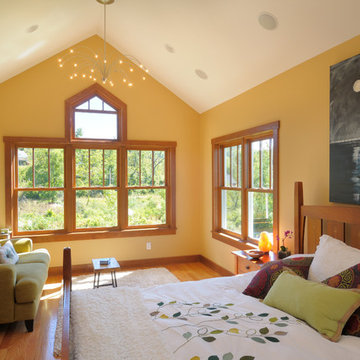
Vaulted ceilings lend light and classic window treatments to this sunny contemporary
Example of a mid-sized trendy home design design in Boston
Example of a mid-sized trendy home design design in Boston

 Build Native Custom Homes
Front entry to colorful net zero home in Burnet, Texas
Inspiration for a southwestern exterior home remodel in Austin
Inspiration for a southwestern exterior home remodel in Austin

 SVK Interior Design
Trendy built-in desk dark wood floor study room photo in San Francisco with white walls
Find the right local pro for your project

 Custom Surface Solutions
Custom Surface Solutions (www.css-tile.com) - Owner Craig Thompson (512) 430-1215. This project shows new 12 x 24 tile installed vertically with offset layout pattern on wall and floor. Includes shower box with linear glass accent tile back and vertical glass accent band. Tile edges are finished with Schluter Jolly satin aluminum profile edge trim.
 Edge Engineering, Inc.
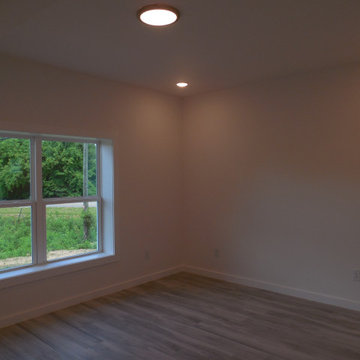
View of master bedroom with all L.E.D. ceiling lights and double pane, insulated window. Clean white wall finish to reflect light (heat).


 TMD Custom Builders
Inspiration for a country single-wall gray floor dedicated laundry room remodel in Denver with a farmhouse sink, shaker cabinets, gray cabinets, white walls, a side-by-side washer/dryer and white countertops

 Continental Siding Supply
Installed new Seamless Polymer Siding in Mountain Clay color and Straight lap profile with form-fit insulation.
Installed new energy efficient replacement windows
Gutter protection on all gutters
 Continental Siding Supply
Installed new Seamless Polymer Siding in Mountain Clay color and Straight lap profile with form-fit insulation.
Installed new energy efficient replacement windows
Gutter protection on all gutters

 Larsen
David Laurer
Inspiration for a bedroom cottage gender-neutral carpeted and beige floor kids' bedroom remodel in Denver with white walls
Inspiration for a bedroom cottage gender-neutral carpeted and beige floor kids' bedroom remodel in Denver with white walls

 Charmean Neithart Interiors
Erika Bierman Photography www.erikabiermanphotography.com
Example of a small classic l-shaped laundry room design in Los Angeles with recessed-panel cabinets, light wood cabinets, white walls, a stacked washer/dryer and white countertops
Example of a small classic l-shaped laundry room design in Los Angeles with recessed-panel cabinets, light wood cabinets, white walls, a stacked washer/dryer and white countertops
 Continental Siding Supply
Installed new Seamless Polymer Siding in Mountain Clay color and Straight lap profile with form-fit insulation.
Installed new energy efficient replacement windows
Gutter protection on all gutters
 Continental Siding Supply
Installed new Seamless Polymer Siding in Mountain Clay color and Straight lap profile with form-fit insulation.
Installed new energy efficient replacement windows
Gutter protection on all gutters
 Continental Siding Supply
Installed new Seamless Polymer Siding in Mountain Clay color and Straight lap profile with form-fit insulation.
Installed new energy efficient replacement windows
Gutter protection on all gutters
 Continental Siding Supply
Installed new Seamless Polymer Siding in Mountain Clay color and Straight lap profile with form-fit insulation.
Installed new energy efficient replacement windows
Gutter protection on all gutters

 Wanda Ely Architect Inc.
A bold, black basalt tile backsplash folds up the wall and onto the ceiling, and is punctuated by three walnut boxes that house pendant lights over the island and store kitchenware near the main prep space. Bar seating at the end of the island is perfect for quick morning breakfasts, and snacks after school.
Photo by Scott Norsworthy

 Charlie & Co. Design, Ltd
Spacecrafting Photography
Example of a transitional white two-story exterior home design in Minneapolis
Example of a transitional white two-story exterior home design in Minneapolis

 Russell Home Builders
Island style white one-story exterior home photo in Miami with a hip roof, a metal roof and a white roof

 Chango
Architecture, Interior Design, Custom Furniture Design & Art Curation by Chango & Co.
Example of a mid-sized classic built-in desk light wood floor and brown floor study room design in New York with gray walls and no fireplace
Example of a mid-sized classic built-in desk light wood floor and brown floor study room design in New York with gray walls and no fireplace

 Dona Rosene Interiors
Client downsizing into an 80's hi-rise condo hired designer to convert the small sitting room between the master bedroom & bathroom to her Home Office. Although the client, a female executive, was retiring, her many obligations & interests required an efficient space for her active future.
Interior Design by Dona Rosene Interiors
Photos by Michael Hunter
33