
Search results for "Efficiency" in Home Design Ideas

 TR Design-Build
Example of a classic slate floor and black floor laundry room design in New York with white cabinets and white countertops

 Bear Trap Design
custom drying racks, glass front corner cabinet for extra dishware
photographer: Melissa Mobley Copon
Small elegant laundry room photo in Minneapolis
Small elegant laundry room photo in Minneapolis

 Abda Custom Window Fashions
The worst culprits are your south facing windows that are exposed to indirect solar heat all day. East facing windows cause the most gain in the mornings and west facing in the afternoon and early evening.
There is good news. Covering your windows with custom fit energy efficient shades not only give you privacy, but can also significantly reduce the solar heat gain in your home. One of the most energy efficient shades is Hunter Douglas’s Architella with its unique construction of a cell within a cell lowering your heat gain to 15%.
We work with clients in the Central Indiana Area. Contact us today to get started on your project. 317-273-8343
Find the right local pro for your project

 M House Development
Inspiration for a transitional single-wall light wood floor and beige floor dry bar remodel in Chicago with no sink, shaker cabinets, light wood cabinets, marble countertops, white backsplash, subway tile backsplash and white countertops
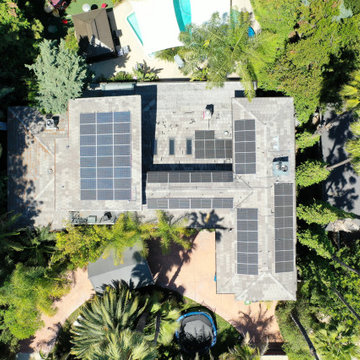
 American Home Improvement Inc.
COMPLETE NEW SOLAR SYSTEM. GO GREEN. ENERGY EFFICIENT
Large minimalist pink two-story exterior home photo in Los Angeles with a tile roof and a gray roof
Large minimalist pink two-story exterior home photo in Los Angeles with a tile roof and a gray roof
 American Home Improvement Inc.
COMPLETE NEW SOLAR SYSTEM. GO GREEN. ENERGY EFFICIENT
Example of a large minimalist pink two-story exterior home design in Los Angeles with a tile roof and a gray roof
Example of a large minimalist pink two-story exterior home design in Los Angeles with a tile roof and a gray roof
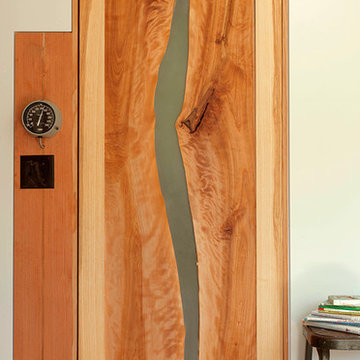
 Newschool Builders LLC
For this project, our client came to us looking for a full-service company to build a custom, high-efficient new home with minimal exterior maintenance. In order to achieve this, we used a different medium of product, including split-faced concrete block to natural cedar siding, both of which require zero maintenance.
The design throughout was congruent with the contemporary farmhouse aesthetic and highly-efficient goal of the client and adhering to the energy standards of Efficiency Vermont. A few of the features included a finished concrete floor, a cutting-edge wood-fired boiler system to efficiently heat the home.
 American Home Improvement Inc.
COMPLETE NEW SOLAR SYSTEM. GO GREEN. ENERGY EFFICIENT
Inspiration for a large modern pink two-story exterior home remodel in Los Angeles with a tile roof and a gray roof
Inspiration for a large modern pink two-story exterior home remodel in Los Angeles with a tile roof and a gray roof

 Leicht Westchester-Greenwich
Minimalist single-wall concrete floor home design photo in New York with a double-bowl sink, flat-panel cabinets, gray cabinets, solid surface countertops, brown backsplash, stainless steel appliances and an island

 Laura Design Company
Photo by Emily Kennedy Photo
Family room - large cottage enclosed light wood floor and beige floor family room idea in Chicago with white walls, a standard fireplace, a tile fireplace and a wall-mounted tv
Family room - large cottage enclosed light wood floor and beige floor family room idea in Chicago with white walls, a standard fireplace, a tile fireplace and a wall-mounted tv

 Fibertec Window and Door Mfg
Example of a minimalist light wood floor bedroom design in Toronto with orange walls
 Pro Craft Home Products
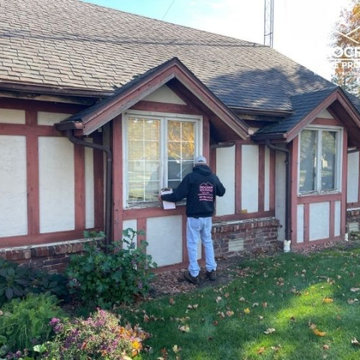
Pro Craft Home Products is completing a window replacement at 2205 Whitechapel Dr, Toledo. These new energy-efficient windows help reduce drafts, improve comfort, and enhance the home’s exterior during cold weather.
window replacement toledo, window replacement toledo ohio, replacement windows toledo, replacement windows toledo ohio, window installation toledo ohio

 Morning Star Builders LTD
Mike Kaskel
Large elegant wooden l-shaped wood railing staircase photo in Houston with painted risers
Large elegant wooden l-shaped wood railing staircase photo in Houston with painted risers

 k+co LIVING - Interiors by Karen B Wolf
Christian Garibaldi
Drop-in bathtub - mid-sized modern master gray tile and subway tile porcelain tile drop-in bathtub idea in New York with an undermount sink, white cabinets, marble countertops, gray walls and recessed-panel cabinets
Drop-in bathtub - mid-sized modern master gray tile and subway tile porcelain tile drop-in bathtub idea in New York with an undermount sink, white cabinets, marble countertops, gray walls and recessed-panel cabinets

 Continental Siding Supply
Installed new Seamless Polymer Siding in Mountain Clay color and Straight lap profile with form-fit insulation.
Installed new energy efficient replacement windows
Gutter protection on all gutters

 Laplante Construction Inc.
Inspiration for a contemporary light wood floor dining room remodel in Boston

 Inspired Closets Vermont
Are you catching up on laundry? With a bit more time on your hands, it's a task that makes everyone feel organized. And thanks to a convenient custom counter and pull out baskets, folding laundry fresh out of the dryer has never been easier. Schedule your free virtual design consultation on our website and let's get started planning your new laundry room today!


 HomeComing Woodworks
Patricia Wood kitchen.
Photos by Will Eick, HomeComing Woodworks.
Inspiration for a craftsman kitchen remodel in Burlington
Inspiration for a craftsman kitchen remodel in Burlington
 American Home Improvement Inc.
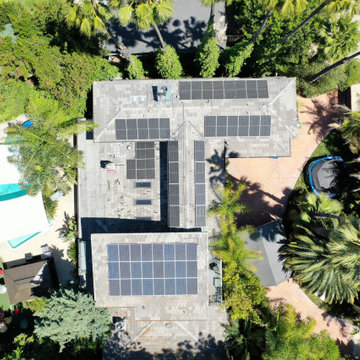
COMPLETE NEW SOLAR SYSTEM. GO GREEN. ENERGY EFFICIENT
Large minimalist pink two-story exterior home photo in Los Angeles with a tile roof and a gray roof
Large minimalist pink two-story exterior home photo in Los Angeles with a tile roof and a gray roof
35