
Search results for "Efficiency" in Home Design Ideas
 Efficiency Plumbing & Remodeling, INC
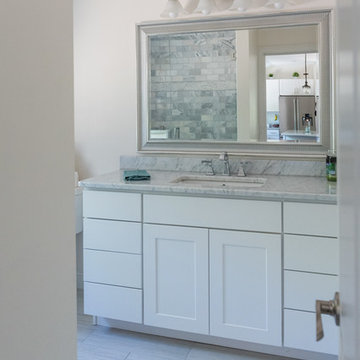
Example of a classic master gray tile and marble tile ceramic tile and gray floor alcove shower design in Boston with shaker cabinets, white cabinets, a two-piece toilet, gray walls, an undermount sink, marble countertops and a hinged shower door
 Efficiency Plumbing & Remodeling, INC
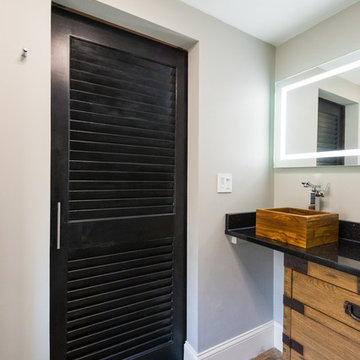
This black sliding door into the bathroom brings all the dark accents together.
Example of a mid-sized minimalist master gray tile and ceramic tile ceramic tile and beige floor bathroom design in Boston with furniture-like cabinets, a two-piece toilet, granite countertops, medium tone wood cabinets, white walls and a vessel sink
Example of a mid-sized minimalist master gray tile and ceramic tile ceramic tile and beige floor bathroom design in Boston with furniture-like cabinets, a two-piece toilet, granite countertops, medium tone wood cabinets, white walls and a vessel sink
 Newport Renewables
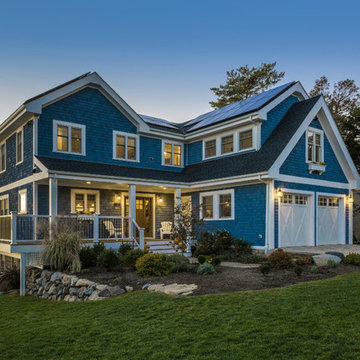
Zero energy home built with a high efficiency building envelope, geothermal heating and cooling system, solar photovoltaic array, and backup generator. The geothermal system and solar array offset 100% of the home's energy demand.
Find the right local pro for your project
 Efficiency Plumbing & Remodeling, INC
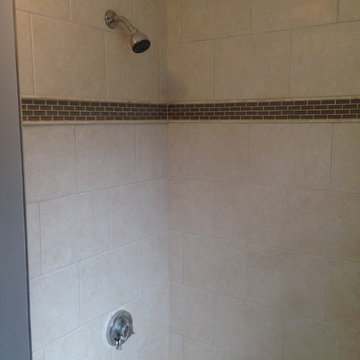
Mid-sized trendy master beige tile and porcelain tile ceramic tile and gray floor bathroom photo in Boston with raised-panel cabinets, dark wood cabinets, a two-piece toilet, blue walls, an integrated sink and laminate countertops
 Efficiency Plumbing & Remodeling, INC
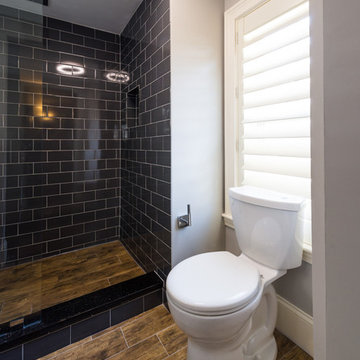
American Standard Toilet
Bathroom - mid-sized modern master gray tile and ceramic tile ceramic tile and beige floor bathroom idea in Boston with furniture-like cabinets, a two-piece toilet, granite countertops, medium tone wood cabinets, white walls and a vessel sink
Bathroom - mid-sized modern master gray tile and ceramic tile ceramic tile and beige floor bathroom idea in Boston with furniture-like cabinets, a two-piece toilet, granite countertops, medium tone wood cabinets, white walls and a vessel sink
 Efficiency Plumbing & Remodeling, INC
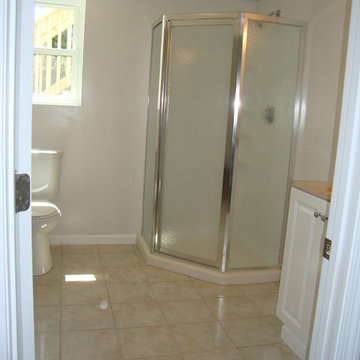
Roughed in new bathroom in the basement
Inspiration for a transitional bathroom remodel in Boston
Inspiration for a transitional bathroom remodel in Boston
 Efficiency Plumbing & Remodeling, INC
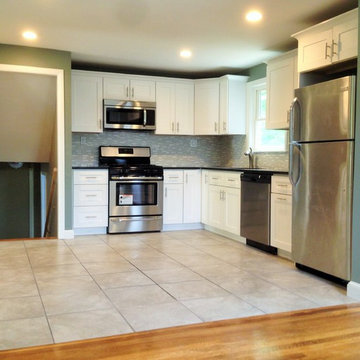
Example of a mid-sized trendy l-shaped porcelain tile and beige floor open concept kitchen design in Boston with an undermount sink, shaker cabinets, white cabinets, quartz countertops, gray backsplash, matchstick tile backsplash, stainless steel appliances and no island
 Efficiency Plumbing & Remodeling, INC
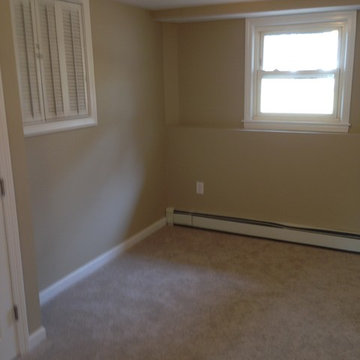
Basement - large traditional look-out carpeted and beige floor basement idea in Boston with beige walls
 Efficiency Plumbing & Remodeling, INC
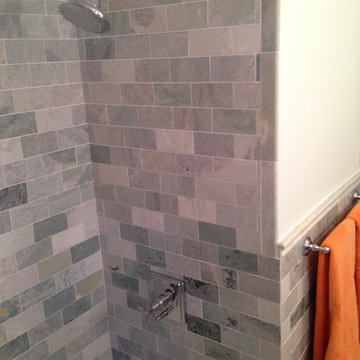
Example of a mid-sized southwest master gray tile and subway tile mosaic tile floor and gray floor bathroom design in Boston with flat-panel cabinets, white cabinets, a two-piece toilet, blue walls, an undermount sink and quartz countertops
 Efficiency Plumbing & Remodeling, INC
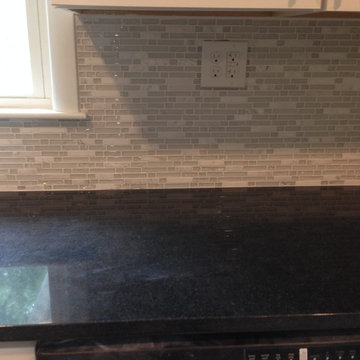
Mid-sized trendy l-shaped porcelain tile and beige floor open concept kitchen photo in Boston with an undermount sink, shaker cabinets, white cabinets, quartz countertops, gray backsplash, matchstick tile backsplash, stainless steel appliances and no island
 Efficiency Plumbing & Remodeling, INC
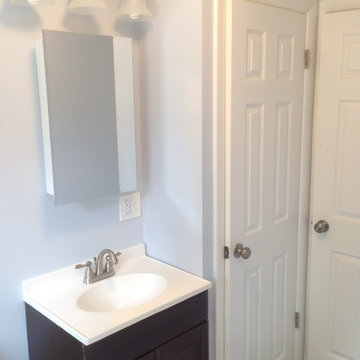
Example of a mid-sized trendy master beige tile and porcelain tile ceramic tile and gray floor bathroom design in Boston with raised-panel cabinets, dark wood cabinets, a two-piece toilet, blue walls, an integrated sink and laminate countertops
 Newport Renewables
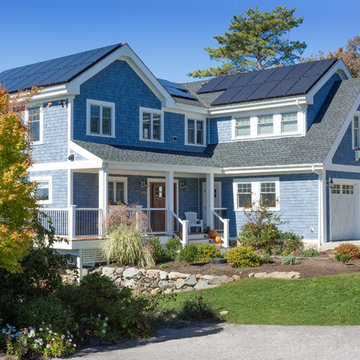
Zero energy home built with a high efficiency building envelope, geothermal heating and cooling system, solar photovoltaic array, and backup generator. The geothermal system and solar array offset 100% of the home's energy demand.
 Efficiency Plumbing & Remodeling, INC
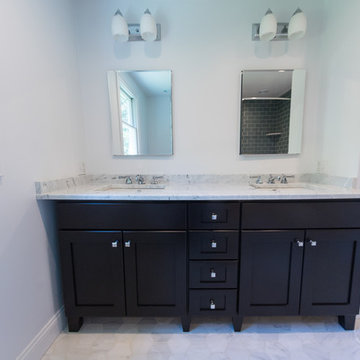
Bathroom - mid-sized modern master gray tile and subway tile marble floor and white floor bathroom idea in Boston with recessed-panel cabinets, black cabinets, white walls, an undermount sink and marble countertops
 Efficiency Plumbing & Remodeling, INC
Plumbing work done for other contractors

Example of a mid-sized trendy master blue tile and porcelain tile laminate floor and brown floor freestanding bathtub design in Boston with shaker cabinets, white cabinets, blue walls, an undermount sink and marble countertops
Example of a mid-sized trendy master blue tile and porcelain tile laminate floor and brown floor freestanding bathtub design in Boston with shaker cabinets, white cabinets, blue walls, an undermount sink and marble countertops
 Efficiency Plumbing & Remodeling, INC

Bathroom - mid-sized traditional 3/4 black and white tile and subway tile slate floor and gray floor bathroom idea in Boston with a pedestal sink, a one-piece toilet and white walls
 Efficiency Plumbing & Remodeling, INC
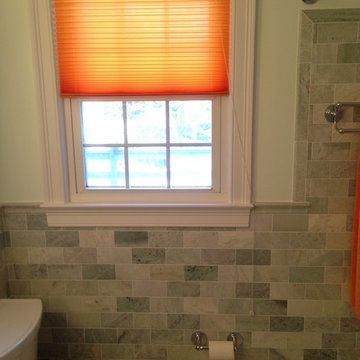
Example of a mid-sized southwest master gray tile and subway tile mosaic tile floor and gray floor bathroom design in Boston with flat-panel cabinets, white cabinets, a two-piece toilet, blue walls, an undermount sink and quartz countertops
 Newport Renewables
Zero energy home built with a high efficiency building envelope, geothermal heating and cooling system, solar photovoltaic array, and backup generator. The geothermal system and solar array offset 100% of the home's energy demand.
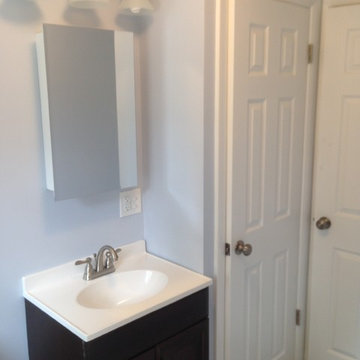 Efficiency Plumbing & Remodeling, INC
Example of a mid-sized trendy master beige tile and porcelain tile ceramic tile and gray floor bathroom design in Boston with raised-panel cabinets, dark wood cabinets, a two-piece toilet, blue walls, an integrated sink and laminate countertops
 Newport Renewables
Zero energy home built with a high efficiency building envelope, geothermal heating and cooling system, solar photovoltaic array, and backup generator. The geothermal system and solar array offset 100% of the home's energy demand.
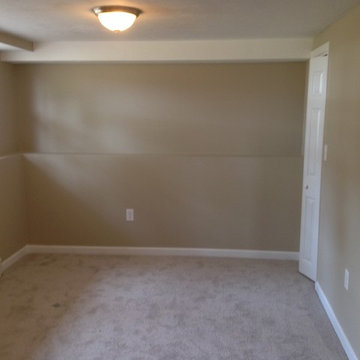 Efficiency Plumbing & Remodeling, INC
Basement - large traditional look-out carpeted and beige floor basement idea in Boston with beige walls
83